
New Construction

Address
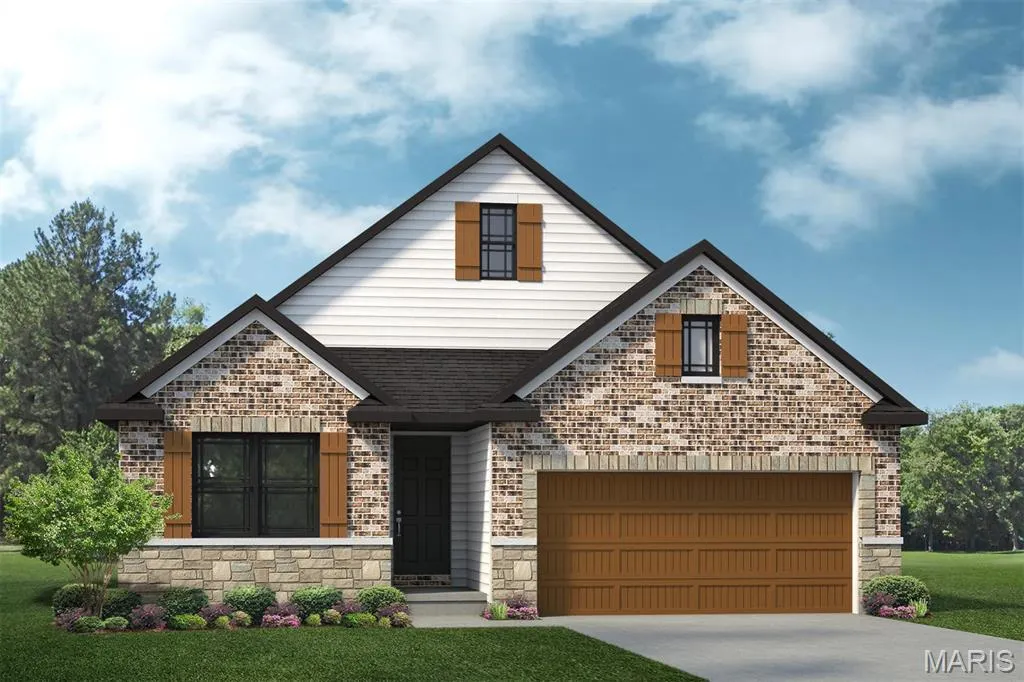
New Build Caldwell "d" @sutton Farms, Wentzville, MO
Price
$ 376,300
Property Attributes
- MLS#26020823
- TypeSingle Family
- Listing Status Active
- CountySAINT CHARLES
- CityWentzville
- AreaWentzville-North Point
- NeighborhoodSutton Farms
- Zip63385
- StyleTraditional,,Ranch
- Price$ 376,300
- Bedrooms3
- Full Bathrooms2
- Half Bathrooms0
- Sqr Footage1655
Data Source:
Mid America Regional Information Systems (MARIS)
Property Description
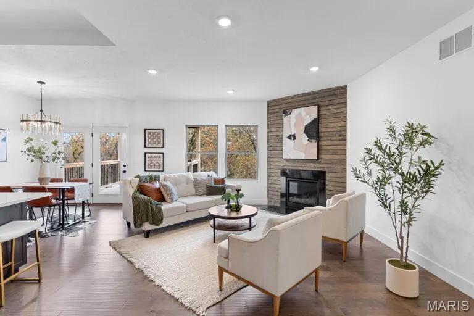
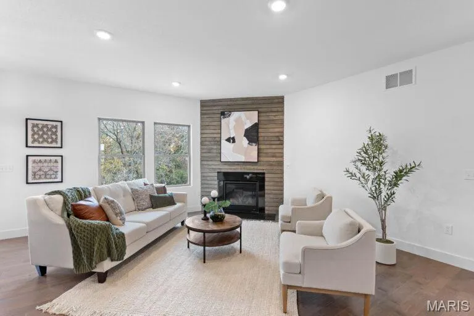
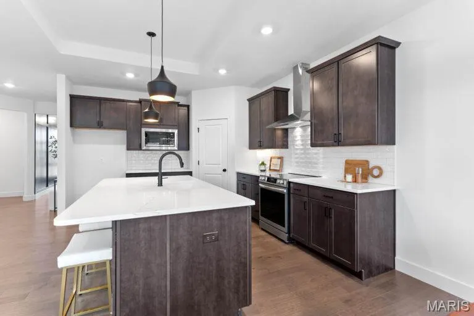
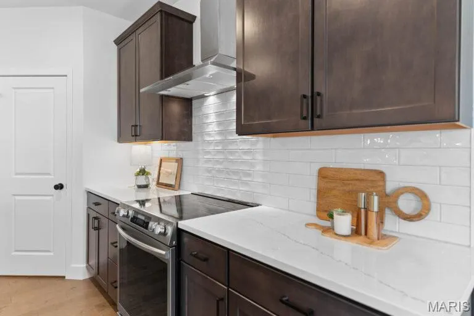
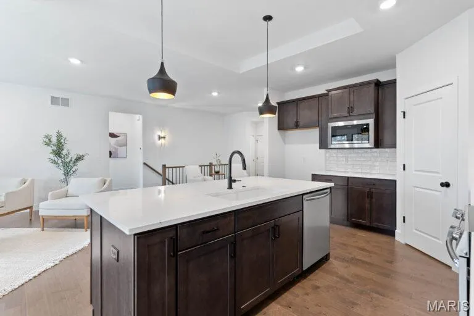
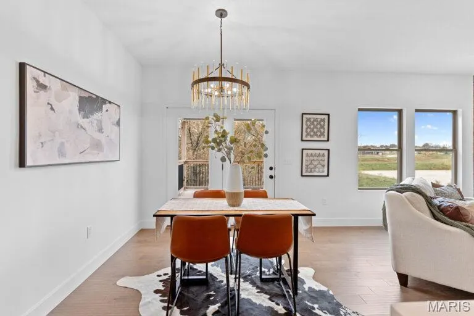
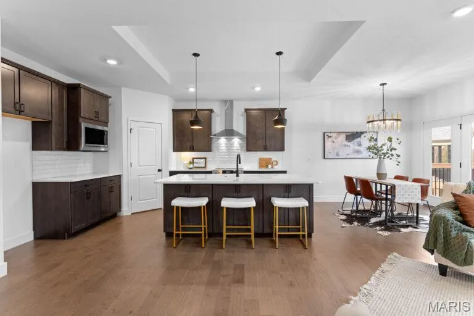
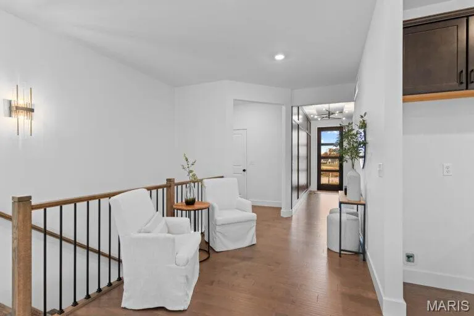
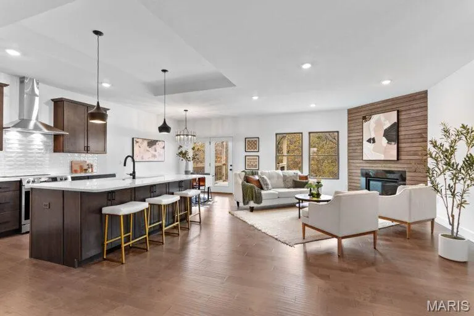
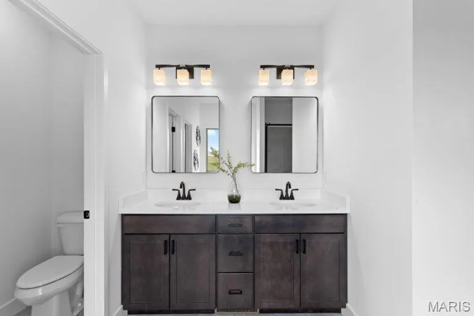
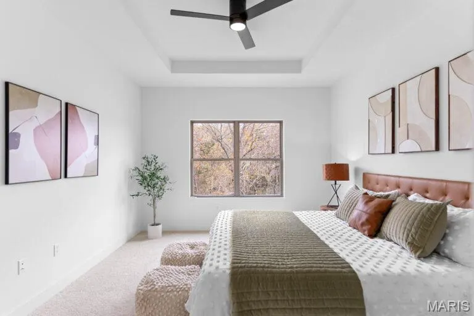
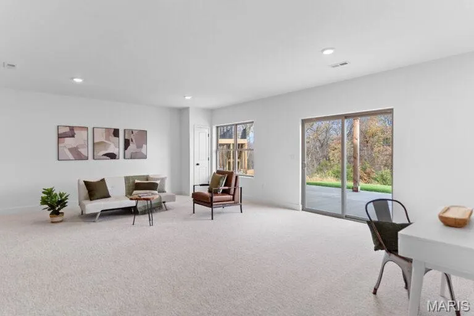
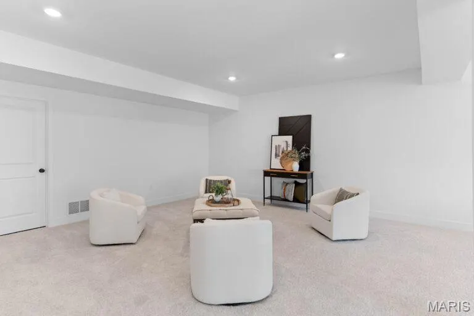
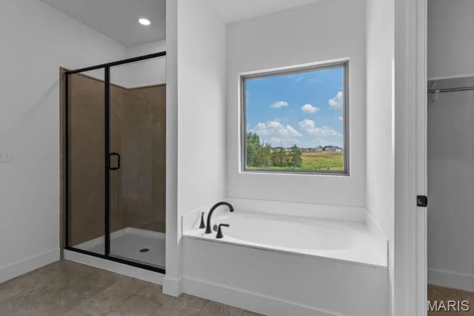
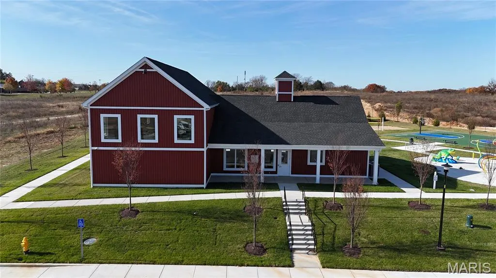
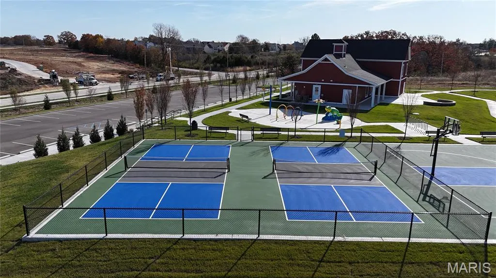
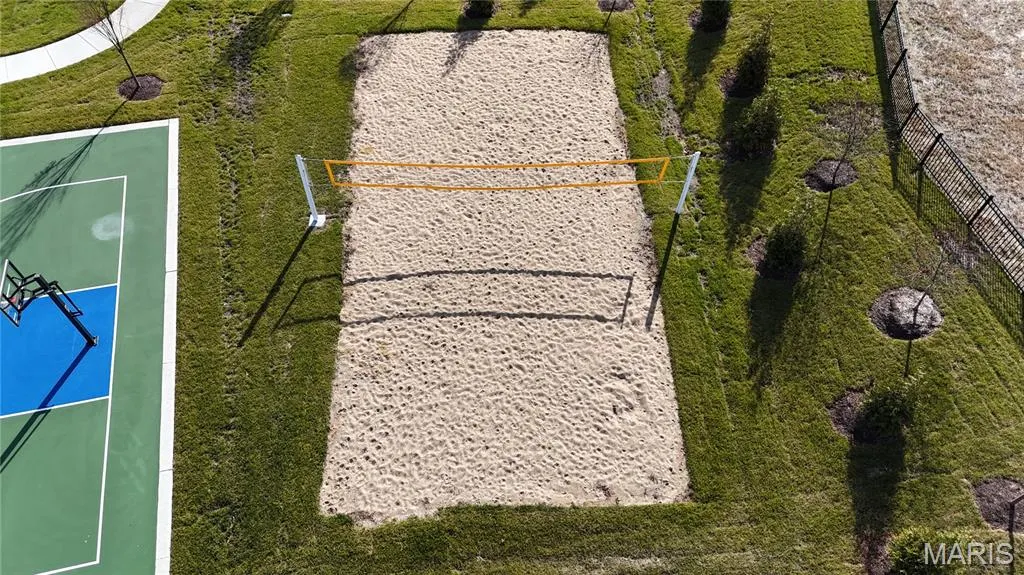
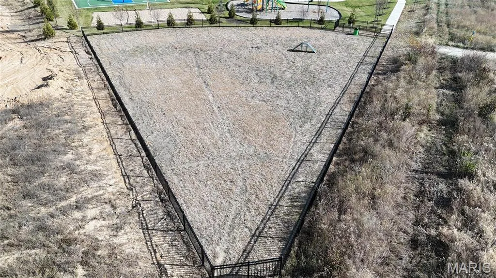
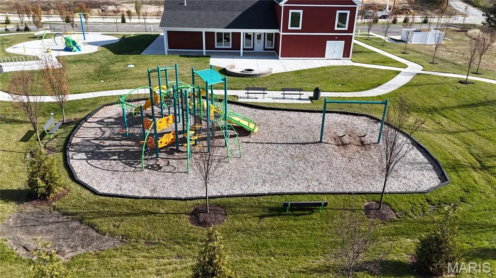
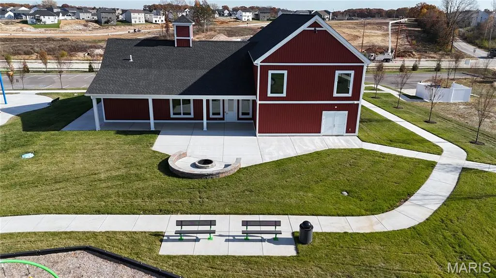
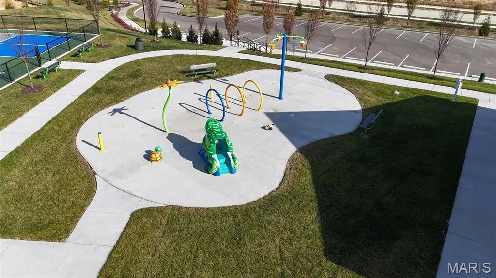
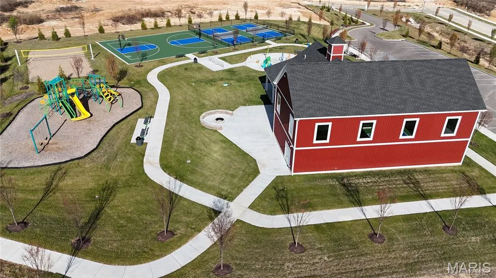
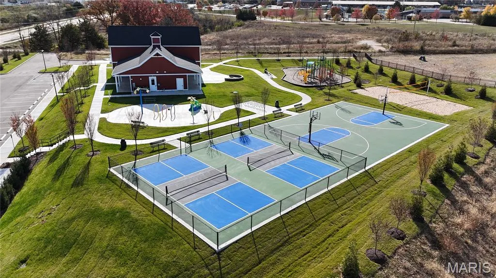
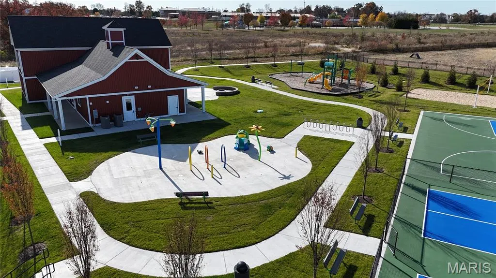
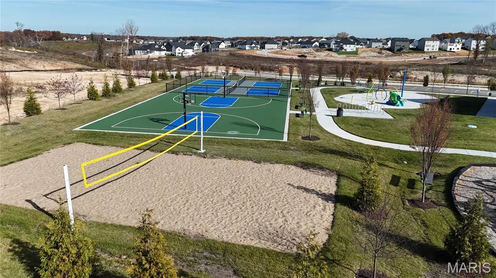
Discover Sutton Farms — where community living meets resort-style amenities! Sutton Farms offers an exceptional lifestyle with a multi-million-dollar amenity package designed for connection, recreation, and relaxation. The centerpiece of the community is a beautifully appointed clubhouse, featuring a spacious kitchen and dining area, a welcoming great room with a big-screen TV, and indoor basketball and pickleball courts. Enjoy the game room complete with pool table, shuffleboard, foosball, and more — perfect for gathering with family and friends Step outside and embrace the outdoors with a splash pad, multiple pickleball and basketball courts, sand volleyball, dog park, outdoor fire pit, corn hole area, children’s playground, and scenic walking trails that wind through the neighborhood. Every day feels like a getaway at Sutton Farms. Homeowners enjoy access to the highly acclaimed Wentzville School District, making this an ideal community for families. Conveniently located off Peine Road in Wentzville, Sutton Farms combines the peace and privacy of a rural setting with easy access to shopping, dining, entertainment, and major commuter routes. Experience the perfect blend of comfort, convenience, and community — welcome home to Sutton Farms. The Caldwell is a beautiful ranch-style home featuring 3 bedrooms, 2 bathrooms, and over 1,600 sq. ft. of thoughtfully designed living space. This open-concept floor plan highlights a spacious kitchen that opens to the great room and casual dining nook, creating the perfect setting for both everyday living and entertaining. Enjoy the convenience of a large family entry and laundry room, along with a private primary suite complete with a luxurious bath and walk-in closet. Pricing reflects the base price for Elevation “B.” Come customize your dream home and experience the Lombardo Homes difference—where craftsmanship, comfort, and style come together. Your options are unlimited!
| Elementary School | Middle School | High School |
|---|---|---|
| Peine Ridge Elem. | North Point Middle | North Point High School |
| Price History | |
|---|---|
| 4/8/2026 | Listed $374,300 |
General Features
| Sewer | Public Sewer |
|---|---|
| Heating | Forced Air |
| Cooling | Central Air,Electric |
| Roof | Composition |
| Appliances | Electric Water Heater,Dishwasher,Disposal,Microwave,Electric Range,Electric Oven |
| HOA Fee | 950 |
| Garage Spaces | 2 |
| Association Fee Includes | Other |
| Architectural Style | Traditional,Other,Ranch |
| Security Features | Smoke Detector(s) |
| Construction Materials | Brick Veneer,Vinyl Siding |
| Electric | 220 Volts |
| Township | Wentzville |
| Levels | One |
| Property Subtype | Single Family Residence |
| Tax Year | 2024 |
| Assoc Fee Paid Per | Annually |
| County | St. Charles |
| New Construction | Yes |
| Property Type | Residential |
| Association Amenities | Basketball Court,Clubhouse,Common Ground,Dog Park,Other,Pickleball Court(s),Playground |
| HOA | Yes |
| Attached Garage | Yes |
| Subdivision Name | Sutton Farms |
| Garage Y/N | Yes |
| Total Rooms | 6 |
| Full Baths | 2 |
| Status | Active |
| High School | North Point |
| City | Wentzville |
| Disclosures | None |
| High School District | Wentzville R-IV |
| MLS Area | 418 - Wentzville-North Point |
| Carport Y/N | No |
| Elementary School | Peine Ridge Elem. |
| Home Warranty Y/N | Yes |
| Middle/Junior High School | North Point Middle |
| Property Condition | To Be Built,New Construction |
| Builder Name | Lombardo Homes |
| Standard Status | Active |
Interior Features
| Interior Amenities | Kitchen/Dining Room Combo,Open Floorplan,Walk-In Closet(s),Breakfast Room,Kitchen Island,Granite Counters,Walk-In Pantry,Entrance Foyer |
|---|---|
| Basement | 8 ft + Pour,Sump Pump,Unfinished |
| Basement (Y/N) | Yes |
| Window Features | Low Emissivity Windows,Tilt-In Windows |
| Fireplace Y/N | No |
| Above Grade Finished Area | 1655 |
| Laundry Features | Main Level |
| Total Bedrooms | 3 |
| Main Level Bedrooms | 3 |
| LivingAreaSource | Builder |
| Above Grade Finished Area Source | Builder |
| Total Baths | 2 |
Exterior Features
| Parking Features | Attached,Garage,Garage Door Opener,Oversized |
|---|---|
| Lot Features | Corner Lot,Cul-De-Sac,Other |
| Water Source | Public |
| Total Parking | 2 |
| Lot Dimensions | see sales manager |
| Road Surface Type | Concrete |
| Waterfront Y/N | No |
| Door Features | Panel Door(s),Sliding Door(s) |
Amenities
- Foreclosure
- Views
- Short Sale
- New Construction
- Adult 55+
- Lease To Own
- No HOA Fees
- Furnished
- Primary On Main
- Air Conditioning
- Seller Finance
- Green
- Fixer Upper
- Horse
- Golf
- Fireplace
- Deck
- Garage
- Basement
- Pool
Property vs Single Family Average in 63385
Price
Visits
 Listings displaying the MARIS logo are courtesy of the participants of Mid America Regional Information Systems Internet Data Exchange. IDX information is provided exclusively for consumers' personal, non-commercial use and may not be used for any purpose other than to identify prospective properties consumers may be interested in purchasing.
Information is deemed reliable but is not guaranteed.
Listings displaying the MARIS logo are courtesy of the participants of Mid America Regional Information Systems Internet Data Exchange. IDX information is provided exclusively for consumers' personal, non-commercial use and may not be used for any purpose other than to identify prospective properties consumers may be interested in purchasing.
Information is deemed reliable but is not guaranteed.
