
Price Reduction
Address
2910 Wellington Drive, Florissant, MO
Price
$ 265,000
Property Attributes
- MLS#26041082
- TypeSingle Family
- Listing Status Active
- CountySAINT LOUIS
- CityFlorissant
- AreaMcCluer North
- NeighborhoodWedgwood 6
- Zip63033
- StyleRanch
- Year Built1965
- Taxes$ 2555
- Price$ 265,000
- Bedrooms4
- Full Bathrooms3
- Half Bathrooms0
- Sqr Footage1517
- Lot Size0.2165 Acres
Data Source:
Mid America Regional Information Systems (MARIS)
Property Description
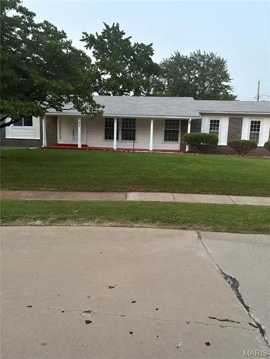
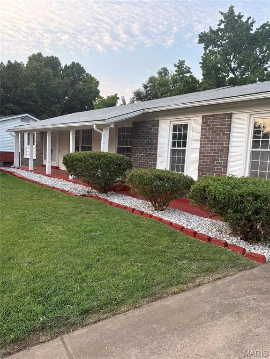
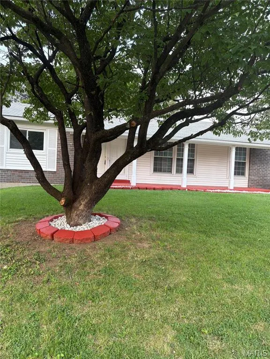
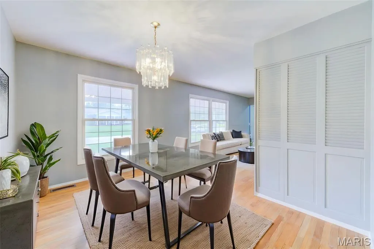
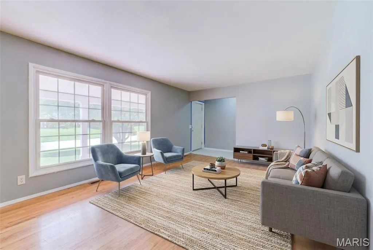
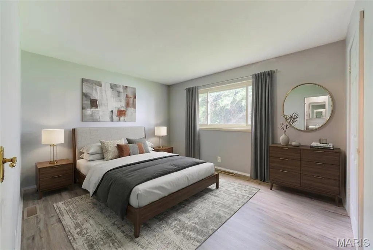
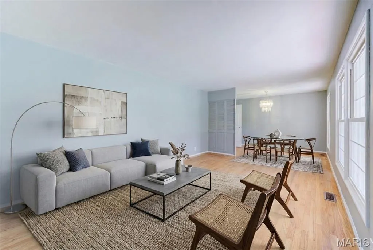
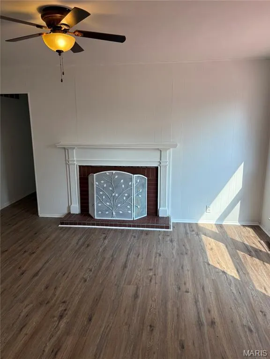
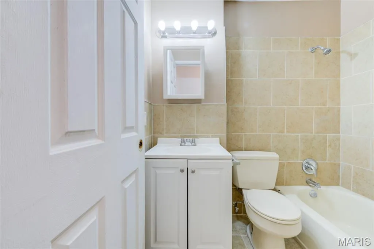
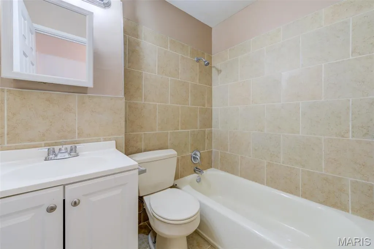
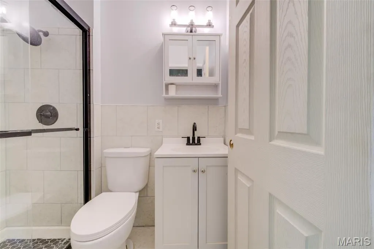
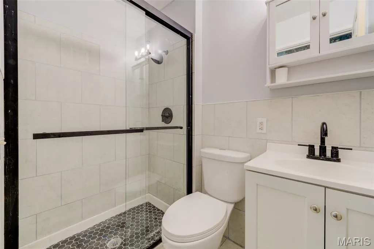
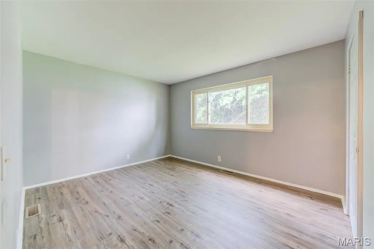
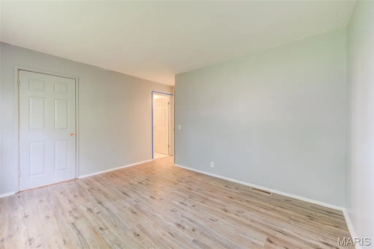
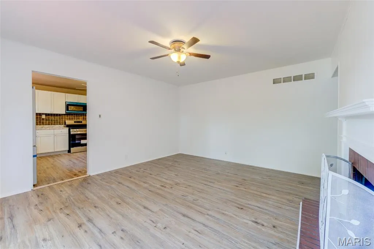
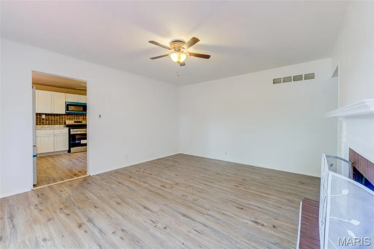
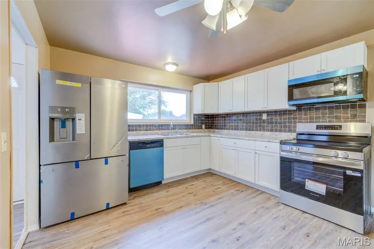
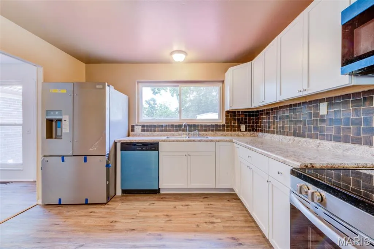
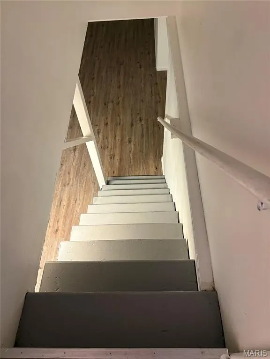
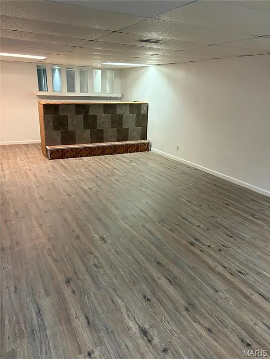
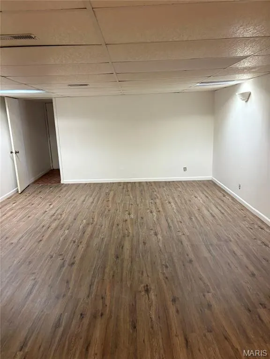
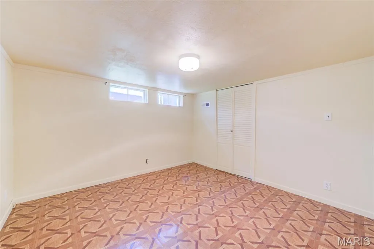
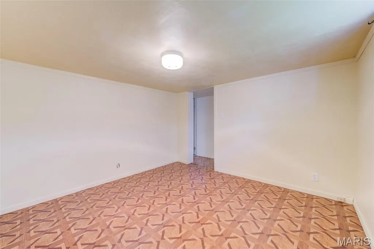
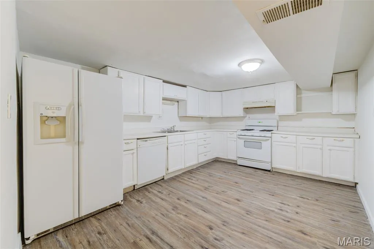
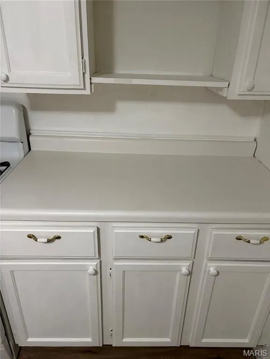
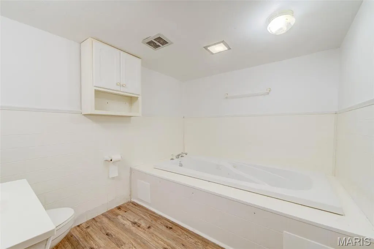
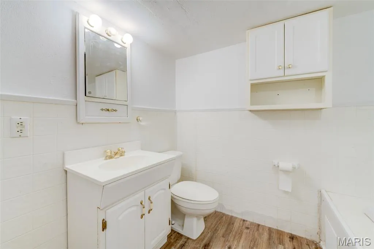
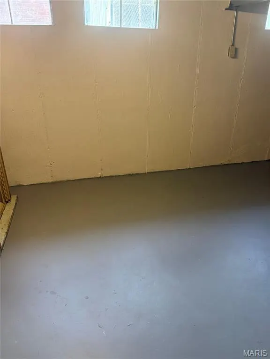
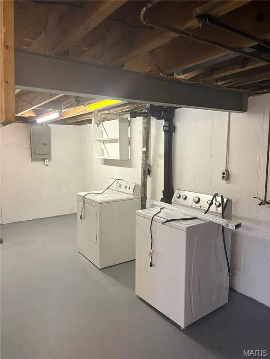
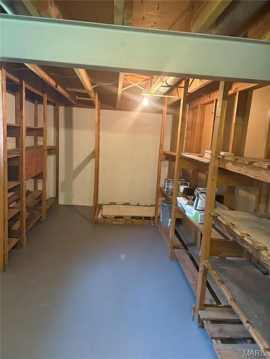
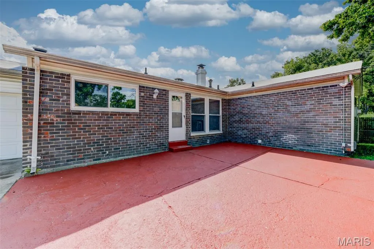
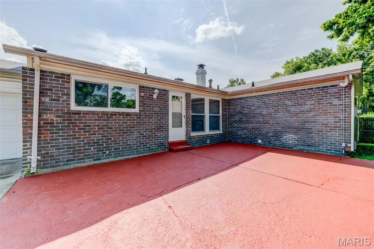
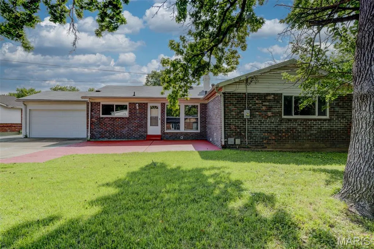
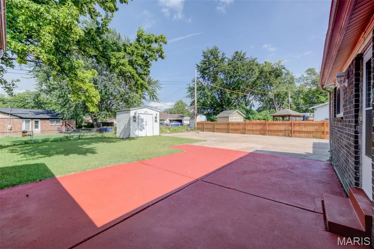
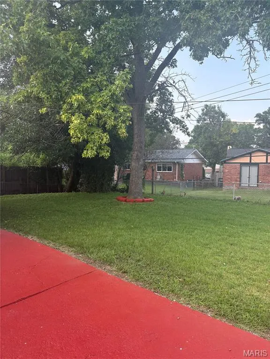
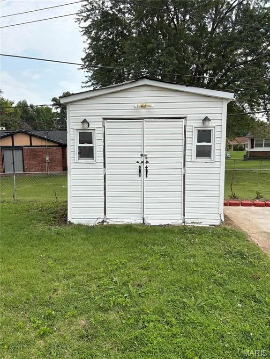
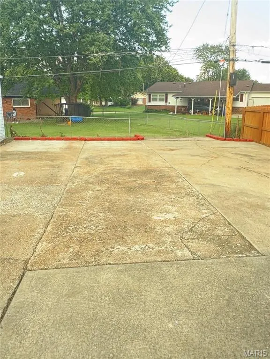
This beautifully updated, move-in ready home offers the perfect combination of comfort, style, value, and convenience in the highly desirable Wedgewood subdivision. Step inside to a welcoming entry foyer and enjoy fresh neutral paint, new luxury vinyl plank flooring, ceramic tile, original hardwood flooring in the living/dining room, abundant natural light, a stunning chandelier, and a cozy wood-burning fireplace. This spacious home features 4 bedrooms, 3 full baths and an oversized 2-car garage, providing plenty of room for everyday living and entertaining. The finished lower level offers incredible versatility with a second full kitchen, custom bar, full bathroom with jacuzzi, laundry room with washer and dryer, newer water heater and additional flex space that can easily serve as a home office, fitness area, playroom or game room. The refreshed kitchen is equipped with stainless steel appliances, sleek countertops, stylish backsplash, dishwasher, microwave, and ample cabinet space, making it both functional and inviting. Outside, you'll appreciate the excellent curb appeal, fully fenced backyard that offers privacy, Storage shed and additional rear parking space and plenty of space for outdoor entertaining for family, children and pets. 2910 Wellington Drive delivers everyday comfort, modern updates and exceptional value. With generous living space, hard to find lot size, and a sough-after neighborhood location, this home offers the perfect blend of charm, convenience and functionality. Don't miss your opportunity to make this beautiful home yours! Schedule your private showing today!
| Elementary School | Middle School | High School |
|---|---|---|
| Wedgwood Elem. | Cross Keys Middle | Mccluer North High |
| Price History | |
|---|---|
| 7/14/2026 | Listed $270,000 |
| 9/15/2026 | 2$265,000 |
General Features
| Sewer | Public Sewer |
|---|---|
| Heating | Forced Air,Natural Gas |
| Cooling | Attic Fan,Ceiling Fan(s),Central Air,Electric |
| Utilities | Cable Available,Electricity Connected,Natural Gas Available,Water Connected |
| Possession | Close Of Escrow |
| Appliances | Stainless Steel Appliance(s),Gas Cooktop,Dishwasher,Disposal,Microwave,Gas Oven,Range,Refrigerator |
| Garage Spaces | 2 |
| Patio/Porch Features | Front Porch |
| Architectural Style | Ranch |
| Pool Features | None |
| Security Features | Security Lights |
| Construction Materials | Brick,Vinyl Siding |
| Year Built | 1965 |
| Electric | Ameren |
| Township | Unincorporated |
| Levels | One |
| Property Subtype | Single Family Residence |
| Tax Year | 2025 |
| County | St. Louis |
| New Construction | No |
| Property Type | Residential |
| HOA | No |
| Attached Garage | Yes |
| Subdivision Name | Wedgwood 6 |
| Garage Y/N | Yes |
| Building Features | Basement,Bathrooms,Other,Patio,Storage |
| Other Structures | Shed(s) |
| Total Rooms | 8 |
| Full Baths | 3 |
| Status | Active |
| High School | Mccluer North High |
| City | Florissant |
| Disclosures | Code Compliance Required,Lead Paint,Occupancy Permit Required |
| Senior Community Y/N | No |
| High School District | Ferguson-Florissant R-II |
| MLS Area | 64 - McCluer North |
| Lot Size Square Feet | 9430.74 |
| Carport Y/N | No |
| Elementary School | Wedgwood Elem. |
| Property Attached Y/N | No |
| Tax Annual Amount | 2555 |
| Home Warranty Y/N | Yes |
| Middle/Junior High School | Cross Keys Middle |
| Property Condition | Updated/Remodeled |
| Lease Considered Y/N | No |
| Structure Type | House |
| Standard Status | Active |
| Ownership Type | Private |
Interior Features
| Interior Amenities | Bar,Ceiling Fan(s),Chandelier,Dining/Living Room Combo,Entrance Foyer,Laminate Counters,Pantry,Shower,Soaking Tub,Whirlpool |
|---|---|
| Basement | Bathroom,Finished,Full,Sleeping Area,Sump Pump |
| Total Fireplaces | 1 |
| Fireplace Features | Family Room,Wood Burning |
| Basement (Y/N) | Yes |
| Fireplace Y/N | Yes |
| Above Grade Finished Area | 1517 |
| Laundry Features | In Basement,Electric Dryer Hookup,Lower Level,Washer Hookup |
| Total Bedrooms | 4 |
| Main Level Bedrooms | 4 |
| LivingAreaSource | Public Records |
| Below Grade Finished Area Source | Other |
| Above Grade Finished Area Source | Public Records |
| Total Baths | 3 |
Exterior Features
| Fencing | Back Yard |
|---|---|
| Parking Features | Attached,Driveway,Garage Faces Rear,Inside Entrance,Kitchen Level,Off Street,Secured |
| Lot Features | Back Yard,Few Trees,Front Yard,Landscaped,Level |
| Water Source | Public |
| Total Parking | 2 |
| Foundation Details | Other |
| Lot Dimensions | 9431 |
| Lot Size Acres | 0.2165 |
| Road Surface Type | Asphalt |
| Lot Size Source | Public Records |
| Waterfront Y/N | No |
| Door Features | Panel Door(s),Sliding Door(s),Storm Door(s) |
| Road Frontage Type | City Street |
Amenities
- Foreclosure
- Views
- Short Sale
- New Construction
- Adult 55+
- Lease To Own
- No HOA Fees
- Furnished
- Primary On Main
- Air Conditioning
- Seller Finance
- Green
- Fixer Upper
- Horse
- Golf
- Fireplace
- Deck
- Garage
- Basement
- Pool
Property vs Single Family Average in 63033
Price
Taxes
Year Built
Visits
 Listings displaying the MARIS logo are courtesy of the participants of Mid America Regional Information Systems Internet Data Exchange. IDX information is provided exclusively for consumers' personal, non-commercial use and may not be used for any purpose other than to identify prospective properties consumers may be interested in purchasing.
Information is deemed reliable but is not guaranteed.
Listings displaying the MARIS logo are courtesy of the participants of Mid America Regional Information Systems Internet Data Exchange. IDX information is provided exclusively for consumers' personal, non-commercial use and may not be used for any purpose other than to identify prospective properties consumers may be interested in purchasing.
Information is deemed reliable but is not guaranteed.
