
Fixer Upper
Address
2025 Derhake Road, Florissant, MO
Price
$ 199,000
Property Attributes
- MLS#26057536
- TypeSingle Family
- Listing Status Active
- CountySAINT LOUIS
- CityFlorissant
- AreaHazelwood Central
- NeighborhoodBon Aire Park 5
- Zip63033
- StyleRanch
- Year Built1964
- Taxes$ 2510
- Price$ 199,000
- Bedrooms3
- Full Bathrooms2
- Half Bathrooms0
- Sqr Footage1411
- Lot Size0.1723 Acres
Data Source:
Mid America Regional Information Systems (MARIS)
Property Description
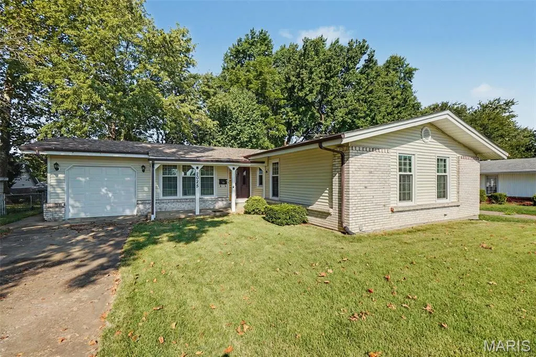
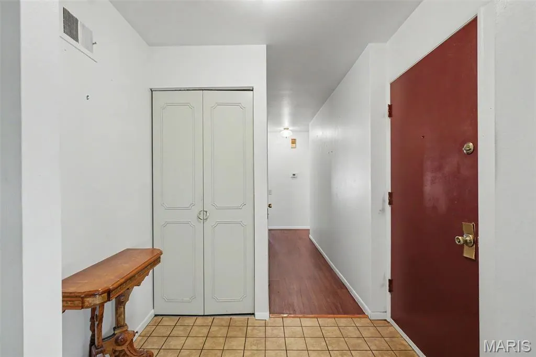
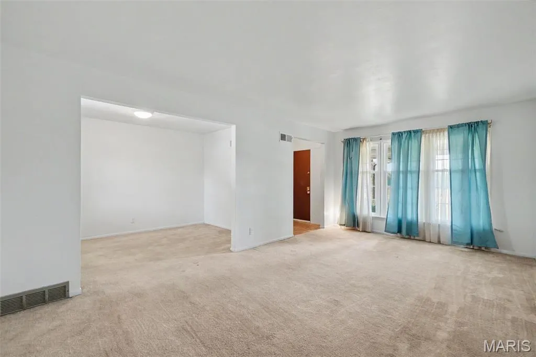
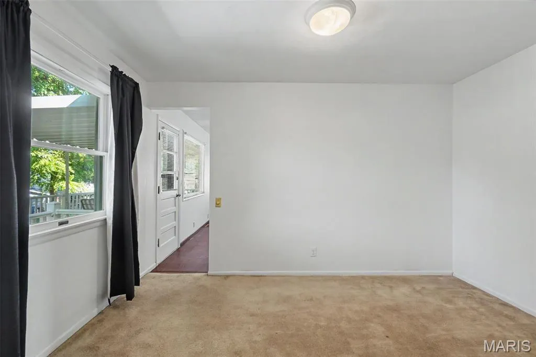
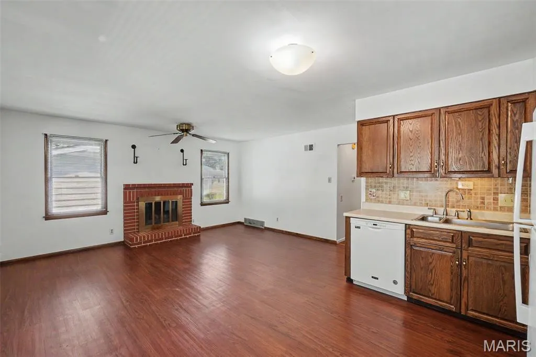
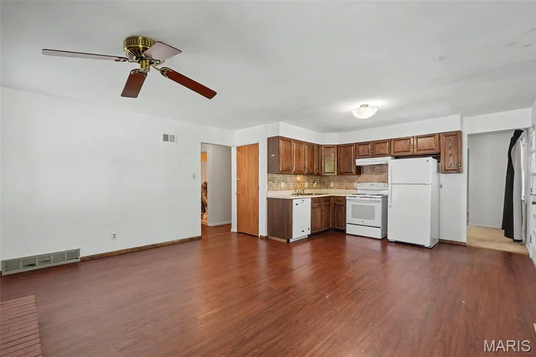
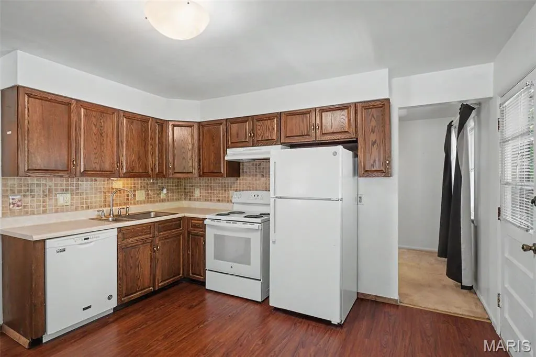
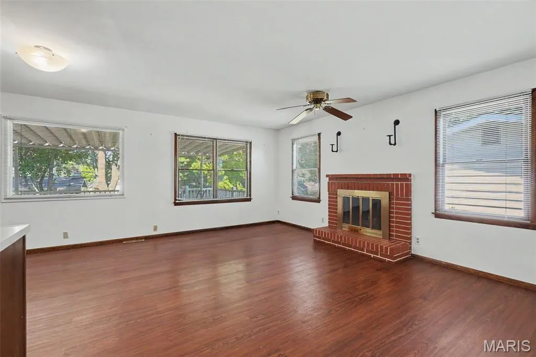
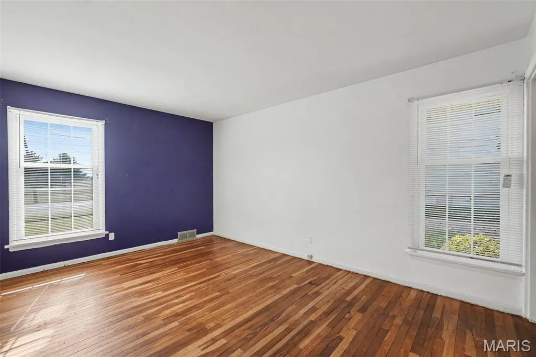
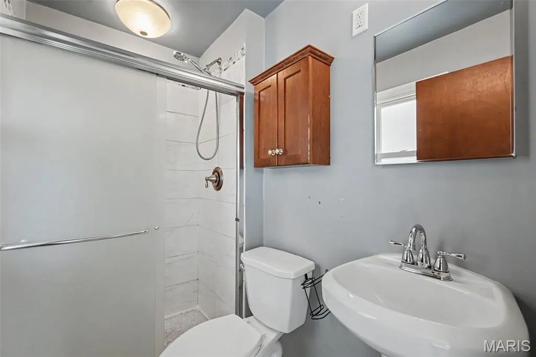
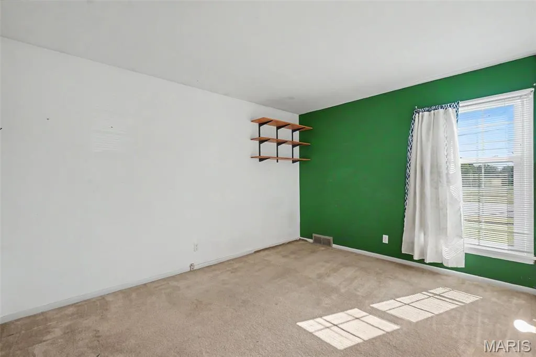
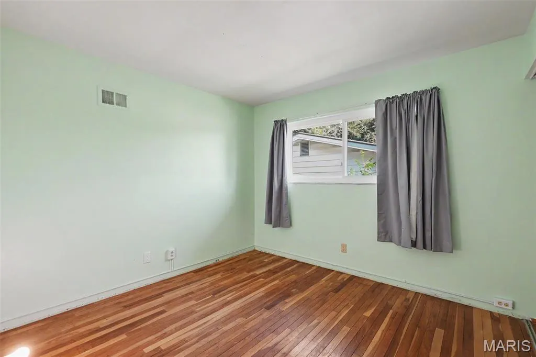
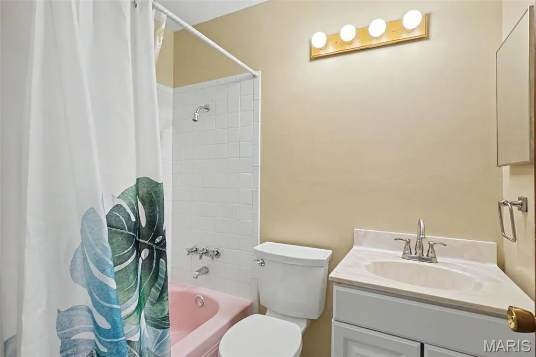
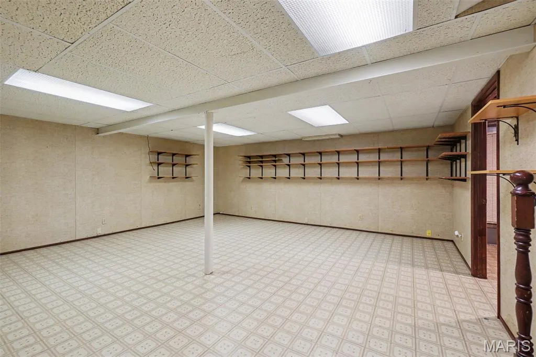
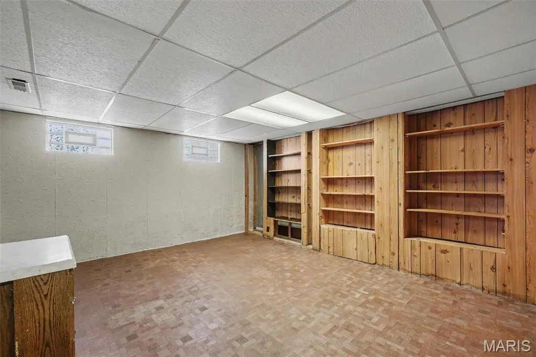
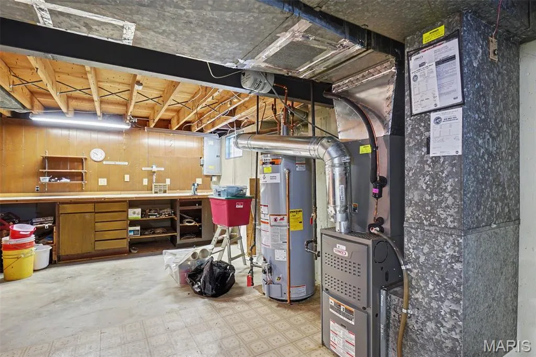
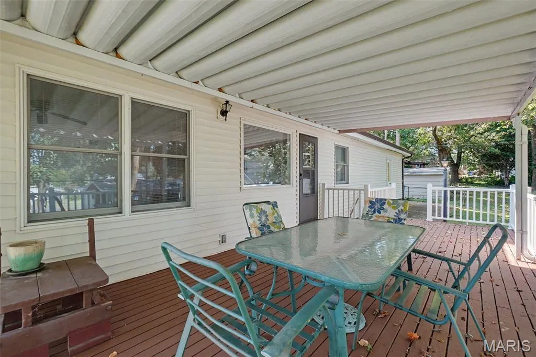
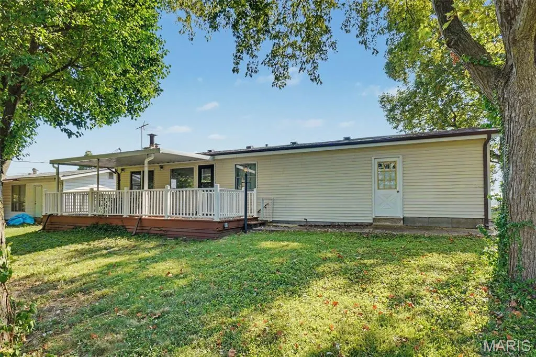
Embrace the warmth of a good life in this affordable move in ready home. Entryway greets you with ceramic tile and coat closet. Large living room and flows into dining room. Hardwood under all carpets, potential to make gleaming hardwood in this area. Kitchen and family room together make great entertaining and eat in while watching the game. Vinyl plank on floors, lots of Anderson windows, hardware on kitchen cabinets, tile backsplash, disposal, and all appliances stay. Family Room has gas fireplace, but owner hasn't used. Primary has spacious room, natural light, huge closet, and it's own full bath. Primary bath has tile shower, pedestal sink, and wall cabinet for extra storage. 2 more bedrooms and a hall bathroom that has a tub complete the main level. Lower level has a large rec room perfect for playroom, movie theater, or exercise area. Still more room, another room for office or hobbies. There's a workbench, cabinets, countertop, and another fridge in basement. Access to backyard make it perfect. Garage has shelving for storage, garage door opener, and door to back make it easy for lawn care. You'll love the spacious covered deck, lovely shade tree, partially fenced backyard. New roof on Jan '26, upgraded panel, 50-gallon hot water 5 yrs old, AC 3 yrs old, and all of this with a beautiful park across the street. Possibilities to make this your home, with your style are endless. Let the autumn winds guide you home. Make your appointment today!
| Elementary School | Middle School | High School |
|---|---|---|
| Commons Lane Elem. | Cross Keys Middle | Mccluer North High |
| Price History | |
|---|---|
| 9/5/2026 | Listed $199,000 |
General Features
| Sewer | Public Sewer |
|---|---|
| Heating | Forced Air,Natural Gas |
| Cooling | Ceiling Fan(s),Central Air,Exhaust Fan |
| Utilities | Cable Available,Electricity Connected,Natural Gas Connected,Phone Available,Sewer Connected,Water Connected |
| Possession | Close Of Escrow |
| Roof | Architectural Shingle |
| Appliances | Dishwasher,Electric Range,Refrigerator |
| Garage Spaces | 1 |
| Patio/Porch Features | Covered,Deck,Patio |
| Architectural Style | Ranch |
| Construction Materials | Brick Veneer,Vinyl Siding |
| Year Built | 1964 |
| Electric | Other |
| View | Neighborhood,Park/Greenbelt |
| Township | Florissant |
| Levels | One |
| Property Subtype | Single Family Residence |
| Tax Year | 2025 |
| Community Features | Curbs,Park,Sidewalks,Street Lights |
| County | St. Louis |
| New Construction | No |
| Property Type | Residential |
| HOA | No |
| Attached Garage | Yes |
| Subdivision Name | Bon Aire Park 5 |
| Garage Y/N | Yes |
| Building Features | Basement,Bathrooms,Kitchen Facilities,Lighting,Patio,Storage |
| Total Rooms | 7 |
| Full Baths | 2 |
| Status | Active |
| High School | Mccluer North High |
| City | Florissant |
| Disclosures | Lead Paint,See Seller's Disclosure |
| Senior Community Y/N | No |
| High School District | Ferguson-Florissant R-II |
| MLS Area | 47 - Hazelwood Central |
| Lot Size Square Feet | 7505.39 |
| Carport Y/N | No |
| Elementary School | Commons Lane Elem. |
| Tax Annual Amount | 2510 |
| Home Warranty Y/N | No |
| Middle/Junior High School | Cross Keys Middle |
| Property Condition | Fixer |
| Lease Considered Y/N | No |
| Structure Type | House |
| Standard Status | Active |
| Ownership Type | Private |
Interior Features
| Interior Amenities | Ceiling Fan(s),Eat-in Kitchen,Entrance Foyer,Laminate Counters,Separate Dining,Storage,Tub |
|---|---|
| Basement | 8 ft + Pour,Partially Finished,Full,Storage Space,Walk-Up Access |
| Flooring | Ceramic Tile,Luxury Vinyl,Wood |
| Total Fireplaces | 1 |
| Fireplace Features | Family Room |
| Basement (Y/N) | Yes |
| Window Features | Double Pane Windows,Screens,Tilt-In Windows,Window Coverings,Wood Frames |
| Fireplace Y/N | Yes |
| Above Grade Finished Area | 1411 |
| Laundry Features | In Basement |
| Total Bedrooms | 3 |
| Main Level Bedrooms | 3 |
| LivingAreaSource | Public Records |
| Above Grade Finished Area Source | Public Records |
| Total Baths | 2 |
Exterior Features
| Exterior Amenities | Lighting |
|---|---|
| Fencing | Back Yard,Chain Link,Partial |
| Parking Features | Attached,Driveway |
| Lot Features | Back Yard,Front Yard,Landscaped,Level,Near Park,Some Trees |
| Water Source | Public |
| Foundation Details | Concrete Perimeter |
| Lot Size Acres | 0.1723 |
| Road Surface Type | Concrete |
| Lot Size Source | Public Records |
| Waterfront Y/N | No |
| Door Features | Storm Door(s) |
Amenities
- Foreclosure
- Views
- Short Sale
- New Construction
- Adult 55+
- Lease To Own
- No HOA Fees
- Furnished
- Primary On Main
- Air Conditioning
- Seller Finance
- Green
- Fixer Upper
- Horse
- Golf
- Fireplace
- Deck
- Garage
- Basement
- Pool
Property vs Single Family Average in 63033
Price
Taxes
Year Built
Visits
 Listings displaying the MARIS logo are courtesy of the participants of Mid America Regional Information Systems Internet Data Exchange. IDX information is provided exclusively for consumers' personal, non-commercial use and may not be used for any purpose other than to identify prospective properties consumers may be interested in purchasing.
Information is deemed reliable but is not guaranteed.
Listings displaying the MARIS logo are courtesy of the participants of Mid America Regional Information Systems Internet Data Exchange. IDX information is provided exclusively for consumers' personal, non-commercial use and may not be used for any purpose other than to identify prospective properties consumers may be interested in purchasing.
Information is deemed reliable but is not guaranteed.
