
Primary on Main
Address
5548 Chestnut Street, Augusta, MO
Price
$ 497,000
Property Attributes
- MLS#26057548
- TypeSingle Family
- Listing Status Active
- CountySAINT CHARLES
- CityAugusta
- AreaSt. Charles
- NeighborhoodKnornschilds Add
- Zip63332
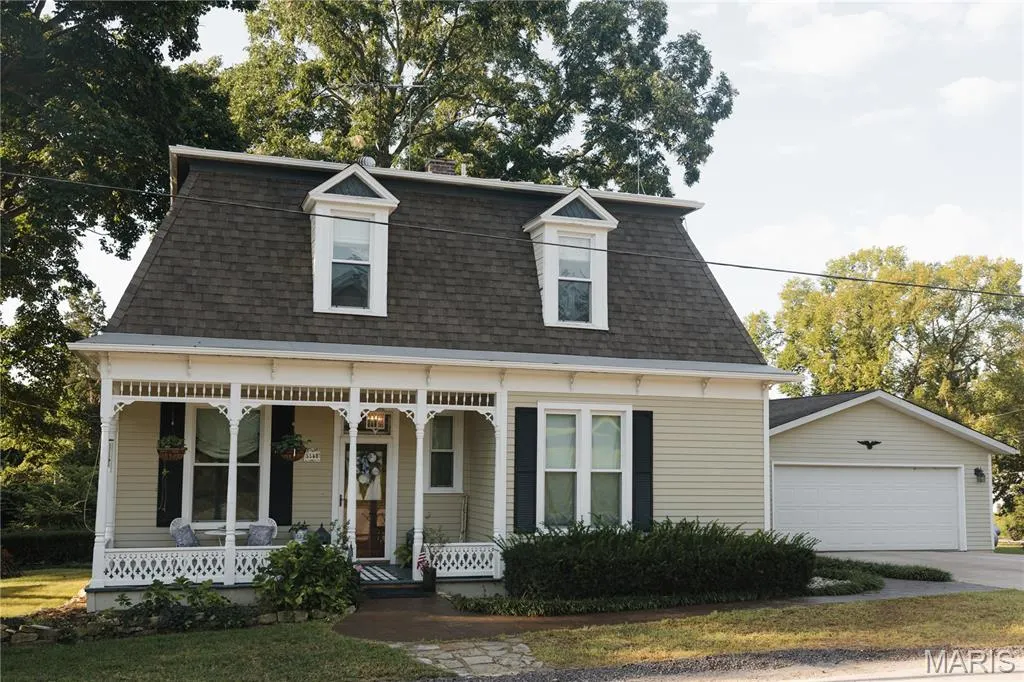
- StyleVictorian
- Year Built1897
- Taxes$ 2369
- Price$ 497,000
- Bedrooms4
- Full Bathrooms2
- Half Bathrooms0
- Sqr Footage2179
- Lot Size0.2066 Acres
Data Source:
Mid America Regional Information Systems (MARIS)
Property Description
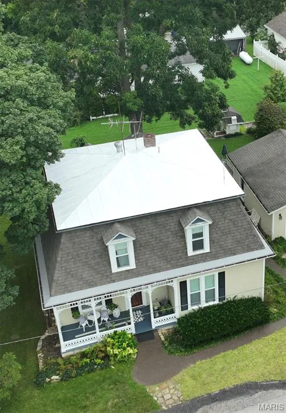
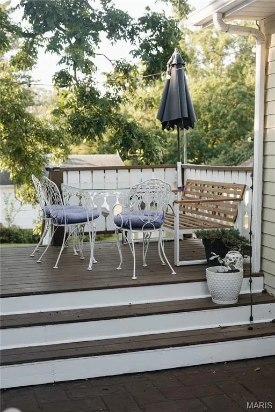
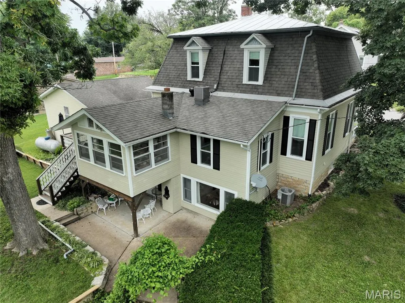
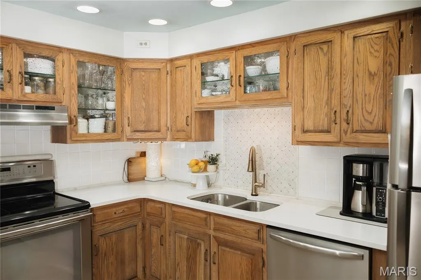
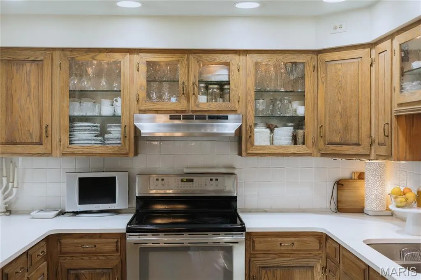
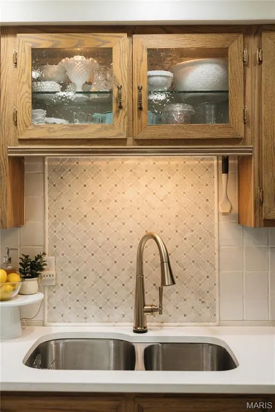
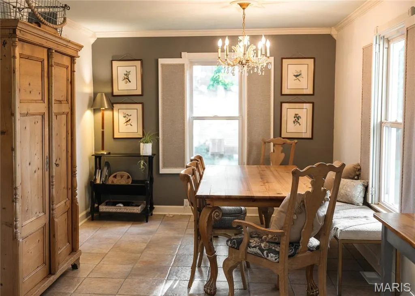
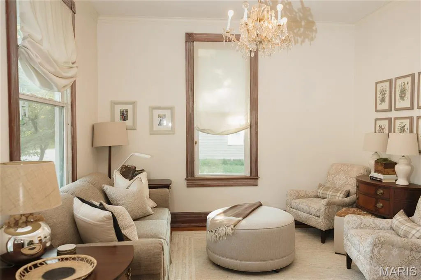
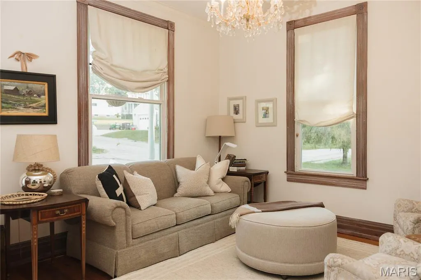
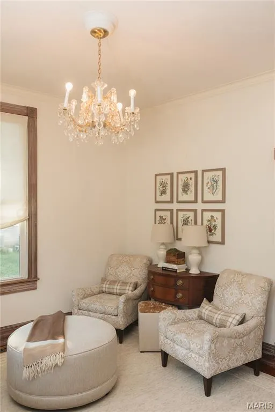
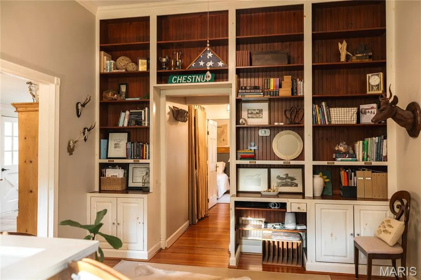
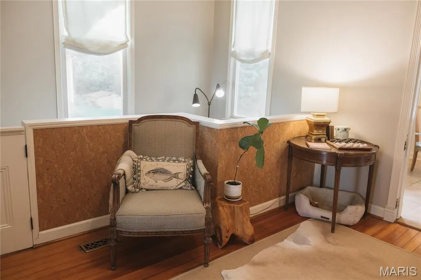
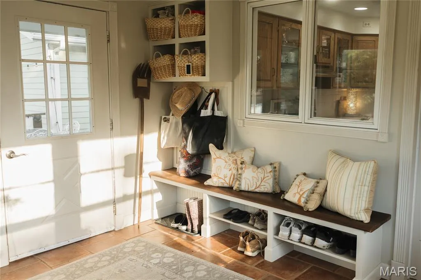
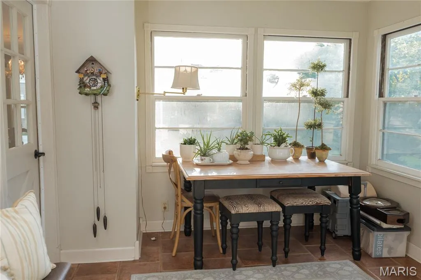
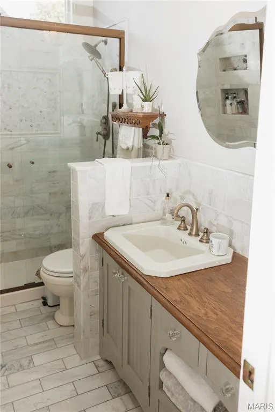
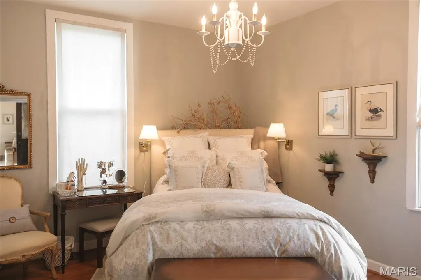
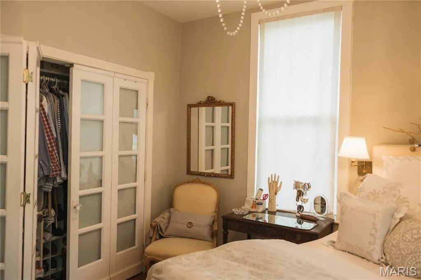
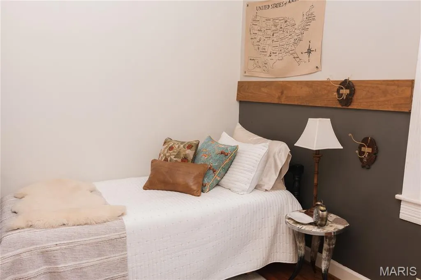
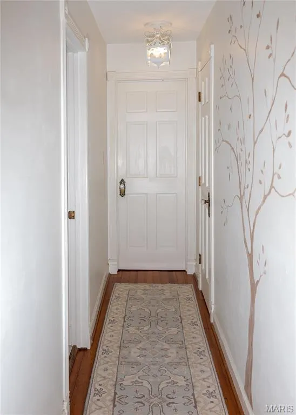
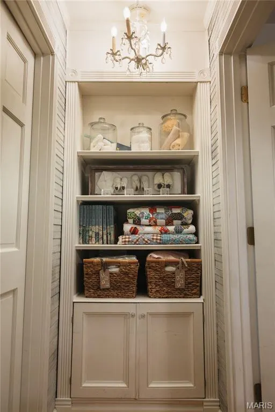
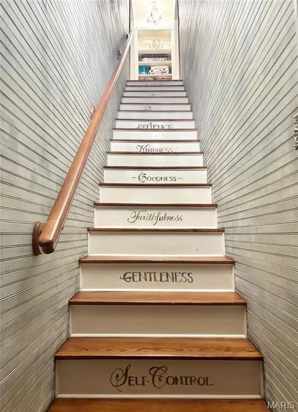
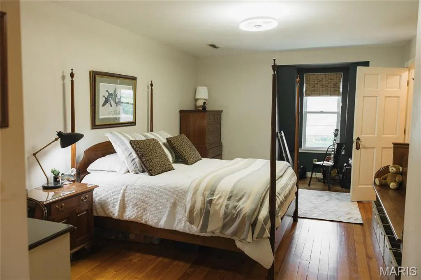
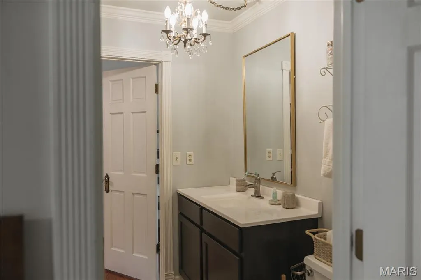
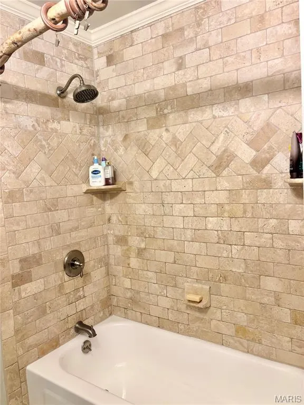
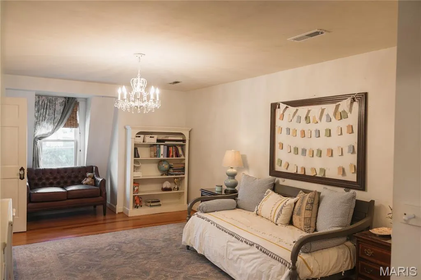
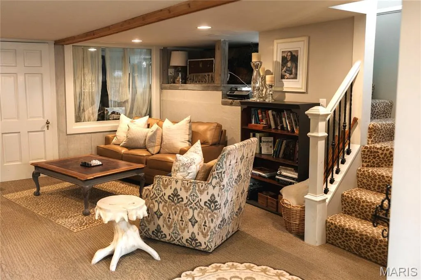
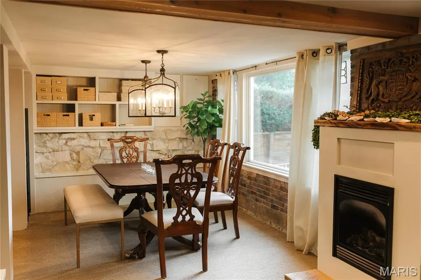
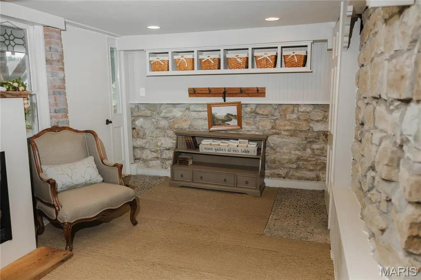
Accessible Augusta Living with Space, Character & Flexibility close from the town park and just two blocks from Augusta’s wineries, shops, restaurants, live music, and the Katy Trail, 5548 Chestnut St. offers the location buyers dream about—with three finished designer levels of living space to match. The home features a BRAND-NEW Mansard Roof and NEW gutters on both levels as well as a main-level primary suite with a beautifully renovated marble-tile bath, main-level laundry, flex areas, and a mudroom/sunroom with custom carpentry. Upstairs, discover a brand-new HVAC system and two generous bedrooms each with walk-in closets and a Jack-and-Jill bath—perfect for everyone, guests, or alternative space. The finished lower level provides a large family room, office/recreation space, dining area/game or craft space, and abundant storage. A brand new large hot water heater added in 2026. A detached two-car garage and prominent corner lot provide even more value along with successful blackberry bushes, herb gardens, and room to grow. Throughout this character rich home are refinished pine hardwood floors, built-in cabinetry, and modern updates which add to the historic character charm without the headache. Find three finished levels with an elevated design. Two fully renovated bathrooms. Two plus car garage. Prime accessible location. Everyday a getaway. Bike the trail. Bike to Klondike. Close to dinner. Close to the park. Close to school. Close to live music. Community! Dreams come true.
| Elementary School | Middle School | High School |
|---|---|---|
| Augusta Elem. | Washington Middle | Washington High |
| Price History | |
|---|---|
| 9/8/2026 | Listed $497,000 |
General Features
| Sewer | Public Sewer |
|---|---|
| Heating | Varies by Unit |
| Cooling | Central Air |
| Possession | Negotiable |
| Roof | Mansard,Metal,Mixed,Shingle |
| Appliances | Stainless Steel Appliance(s),Electric Cooktop,Dishwasher,Disposal,Dryer,Freezer,Oven,Propane Water Heater,Range Hood,Refrigerator,Free-Standing Refrigerator,Washer,Water Softener |
| Garage Spaces | 2 |
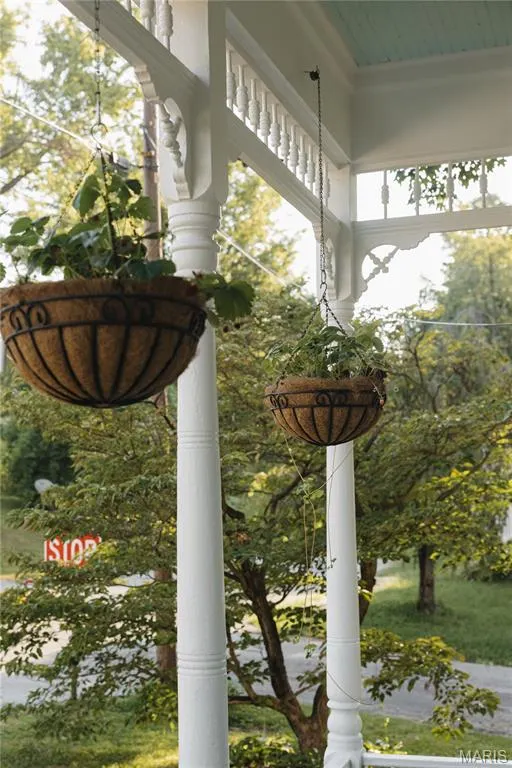
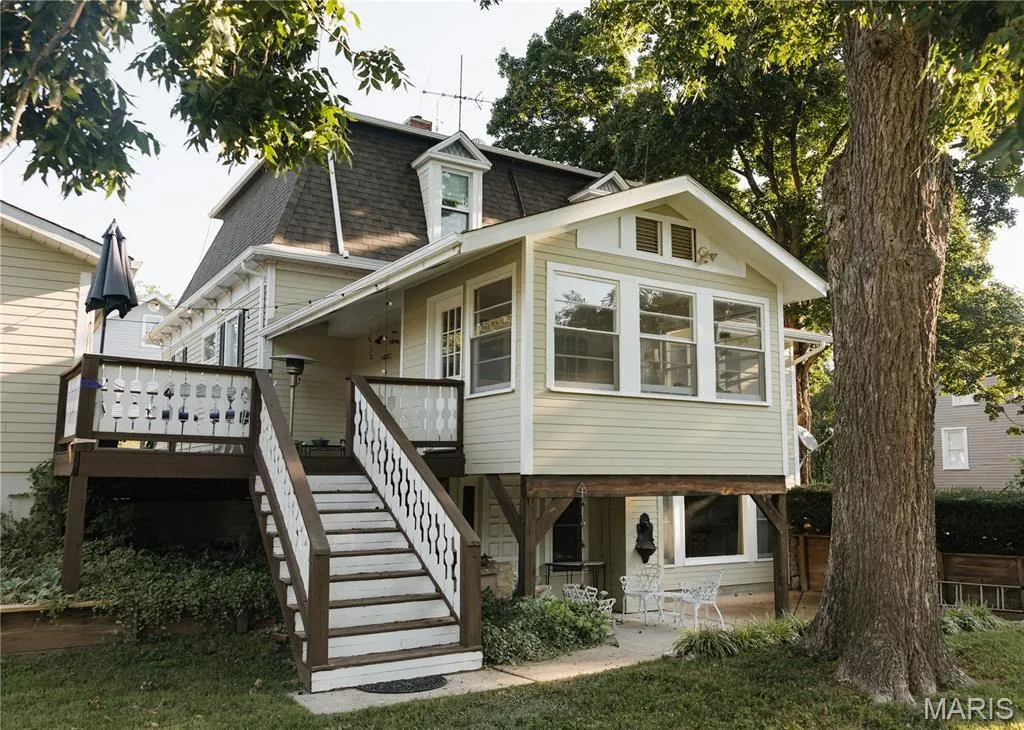
| Patio/Porch Features | Deck,Front Porch,Side Porch |
| Architectural Style | Victorian |
| Construction Materials | Frame |
| Year Built | 1897 |
| Electric | Other |
| Township | Augusta |
| Levels | One and One Half |
| Property Subtype | Single Family Residence |
| Tax Year | 2024 |
| Community Features | Airport/Runway,Other,Park,Playground,Restaurant,Street Lights,Trail(s) |
| Assoc Fee Paid Per | One Time |
| County | St. Charles |
| New Construction | No |
| Property Type | Residential |
| HOA | No |
| Attached Garage | No |
| Energy Efficient | HVAC |
| Subdivision Name | Knornschilds Add |
| Garage Y/N | Yes |
| Other Structures | Shed(s) |
| Total Rooms | 9 |
| Full Baths | 2 |
| Status | Active |
| Directions | Take Hwy 94 to Church St. Turn Right on Hackmann Rd. Turn Left on Lower St. Turn Right on Walnut St. Turn Left on Public St. to Right on Chestnut St. |
| High School | Washington High |
| City | Augusta |
| Disclosures | Other |
| Senior Community Y/N | No |
| High School District | Washington |
| MLS Area | 403 - St. Charles |
| Lot Size Square Feet | 8999.5 |
| Carport Y/N | No |
| Elementary School | Augusta Elem. |
| Property Attached Y/N | No |
| Tax Annual Amount | 2369 |
| Home Warranty Y/N | No |
| Middle/Junior High School | Washington Middle |
| Property Condition | Updated/Remodeled |
| Lease Considered Y/N | No |
| Structure Type | House |
| Standard Status | Active |
Interior Features
| Interior Amenities | Bookcases,Ceiling Fan(s),Chandelier,Crown Molding,Eat-in Kitchen,Historic Millwork,Kitchen/Dining Room Combo,Master Downstairs,Solid Surface Countertop(s),Special Millwork,Workshop/Hobby Area |
|---|---|
| Basement | Concrete,Daylight/Lookout,Exterior Entry,Partially Finished,French Drain,Full,Storage Space,Walk-Up Access |
| Flooring | Ceramic Tile,Wood |
| Total Fireplaces | 1 |
| Fireplace Features | Basement,Family Room,Gas |
| Basement (Y/N) | Yes |
| Window Features | Insulated Windows,Window Treatments |
| Fireplace Y/N | Yes |
| Above Grade Finished Area | 2179 |
| Laundry Features | In Hall,Laundry Closet,Main Level |
| Total Bedrooms | 4 |
| Main Level Bedrooms | 2 |
| LivingAreaSource | Public Records |
| Above Grade Finished Area Source | Public Records |
| Total Baths | 2 |
Exterior Features
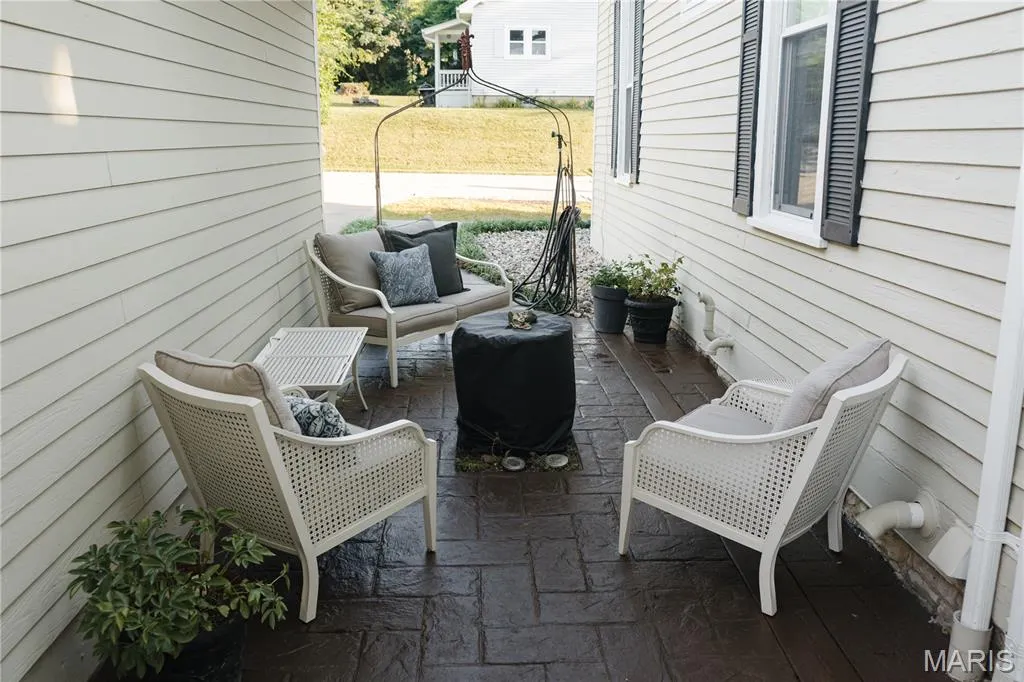
| Exterior Amenities | Private Entrance,Uncovered Courtyard |
|---|---|
| Parking Features | Concrete |
| Lot Features | Back Yard,City Lot,Corner Lot,Front Yard,Garden,Landscaped,Near Park,Some Trees |
| Water Source | Public |
| Foundation Details | Combination,Stone |
| Lot Size Acres | 0.2066 |
| Road Surface Type | Asphalt |
| Lot Size Source | Public Records |
| Waterfront Y/N | No |
| Door Features | Storm Door(s) |
| Road Frontage Type | City Street |
Amenities
- Foreclosure
- Views
- Short Sale
- New Construction
- Adult 55+
- Lease To Own
- No HOA Fees
- Furnished
- Primary On Main
- Air Conditioning
- Seller Finance
- Green
- Fixer Upper
- Horse
- Golf
- Fireplace
- Deck
- Garage
- Basement
- Pool
Property vs Single Family Average in 63332
Price
Taxes
Year Built
Visits
 Listings displaying the MARIS logo are courtesy of the participants of Mid America Regional Information Systems Internet Data Exchange. IDX information is provided exclusively for consumers' personal, non-commercial use and may not be used for any purpose other than to identify prospective properties consumers may be interested in purchasing.
Information is deemed reliable but is not guaranteed.
Listings displaying the MARIS logo are courtesy of the participants of Mid America Regional Information Systems Internet Data Exchange. IDX information is provided exclusively for consumers' personal, non-commercial use and may not be used for any purpose other than to identify prospective properties consumers may be interested in purchasing.
Information is deemed reliable but is not guaranteed.
