













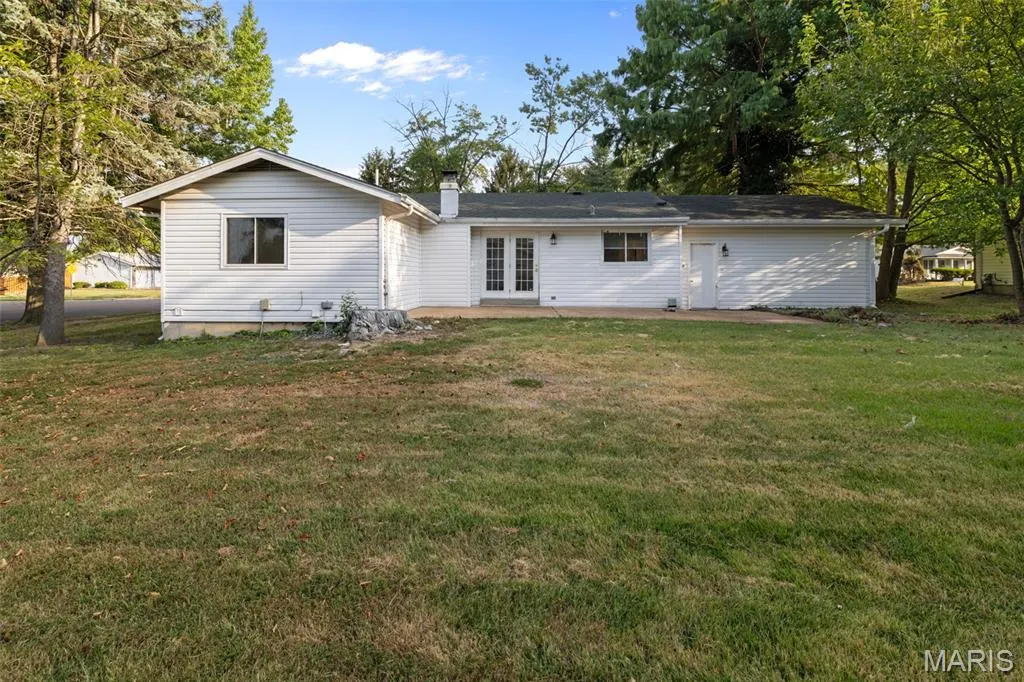
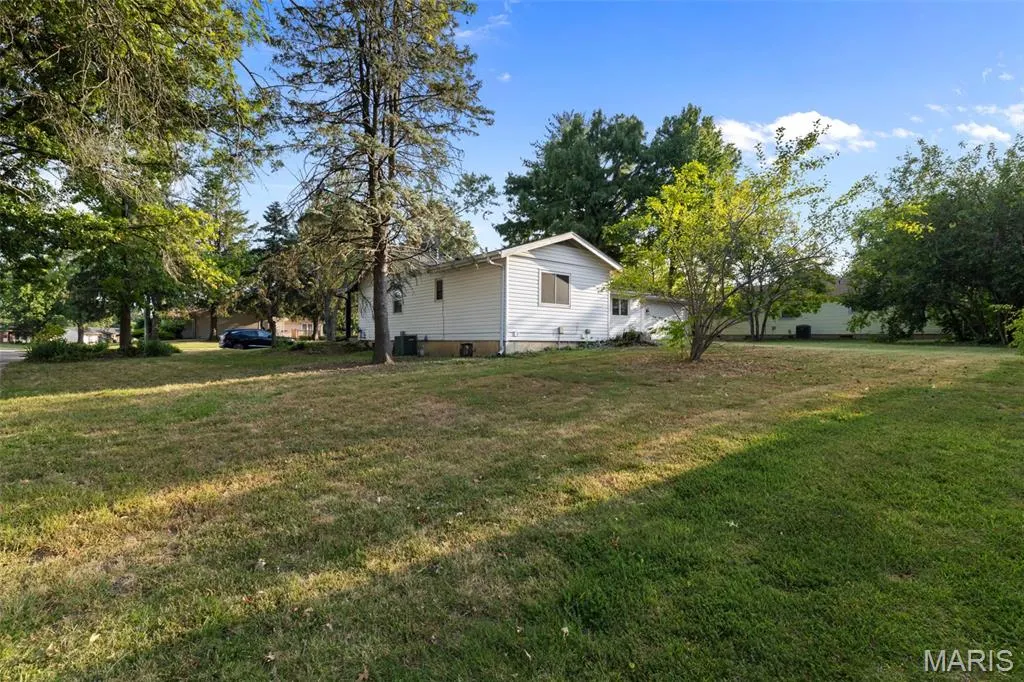
Address
5891 Sir Edward Lane, Florissant, MO
Price
$ 249,900
Property Attributes
- MLS#26057962
- TypeSingle Family
- Listing Status Active
- CountySAINT LOUIS
- CityFlorissant
- AreaHazelwood Central
- NeighborhoodHeatherton 1
- Zip63033
- StyleRanch
- Year Built1970
- Taxes$ 2984
- Price$ 249,900
- Bedrooms3
- Full Bathrooms2
- Half Bathrooms0
- Sqr Footage2430
- Lot Size0.2296 Acres
Data Source:
Mid America Regional Information Systems (MARIS)
Property Description
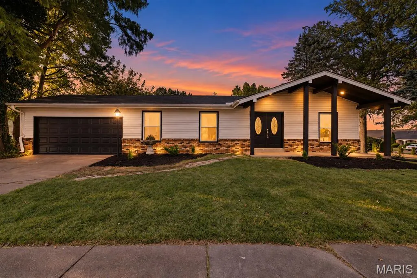
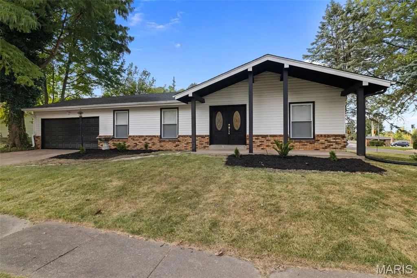
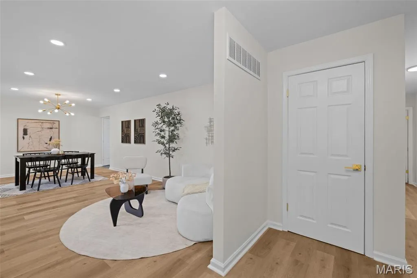
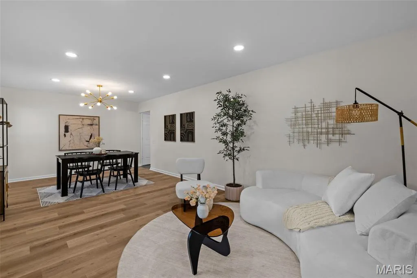
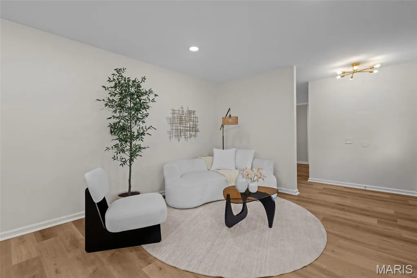
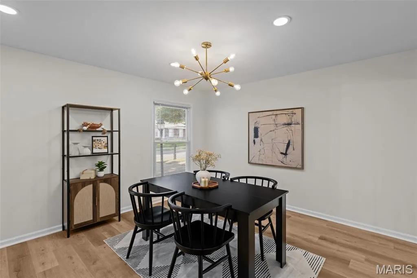
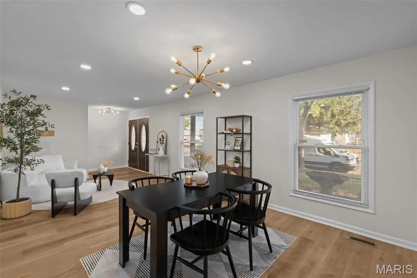
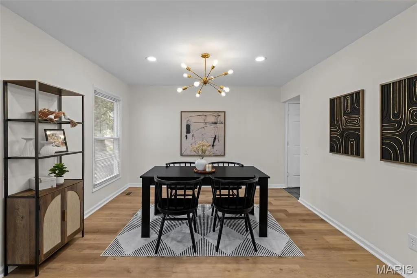
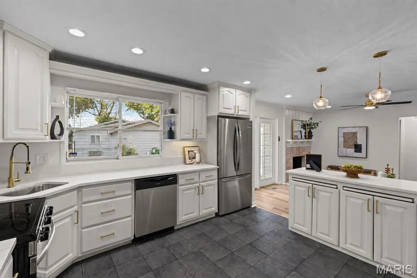
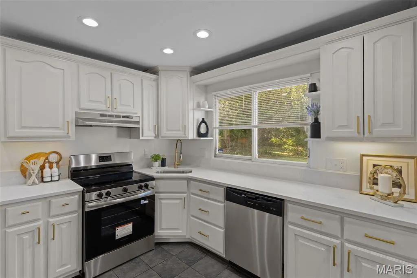
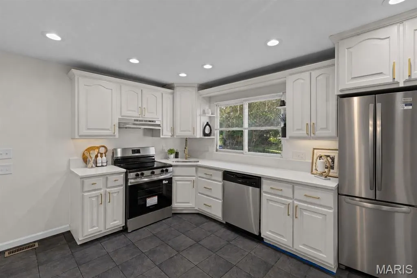
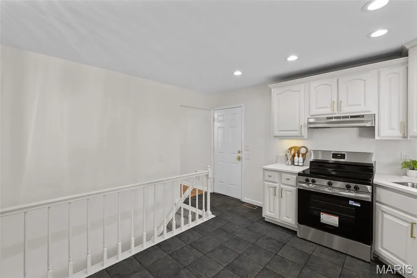
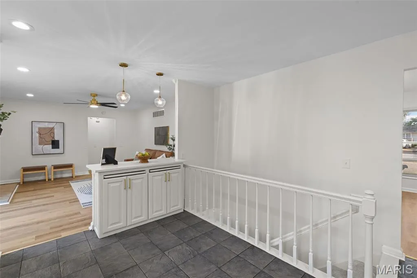
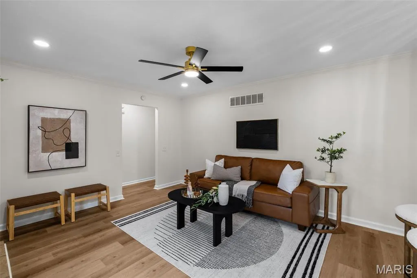
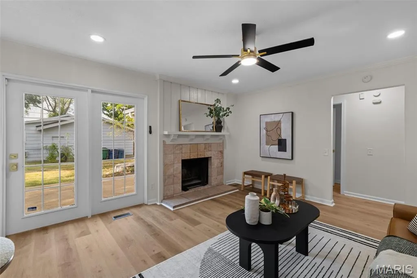
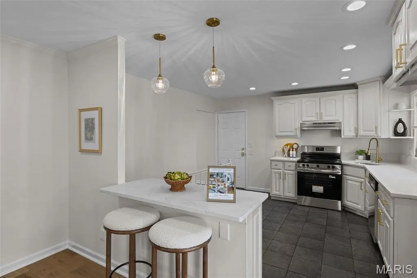
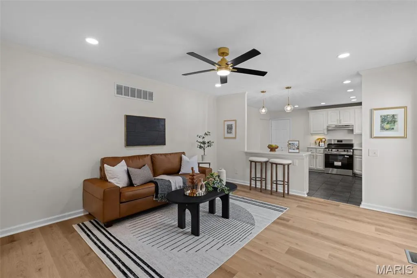
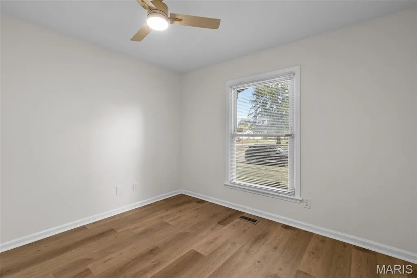
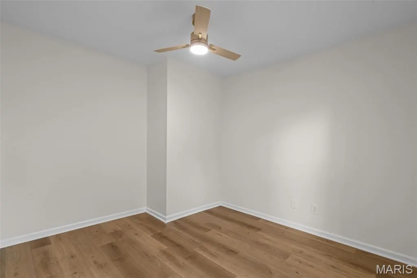
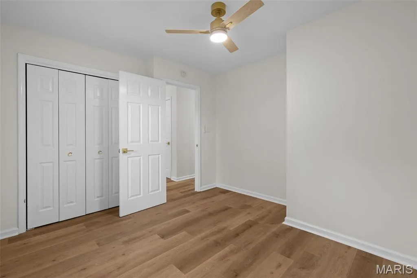
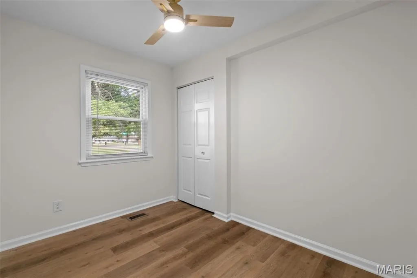
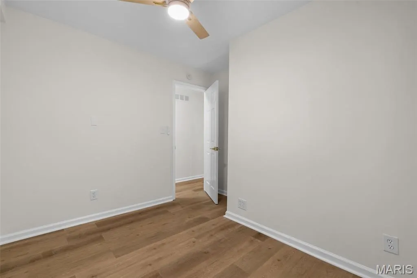
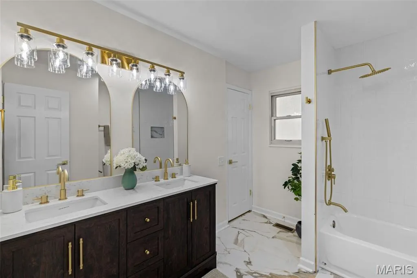
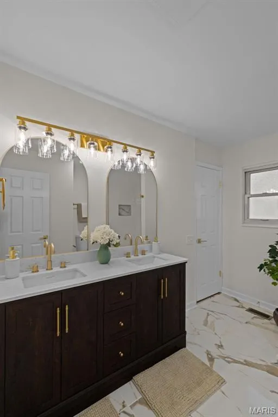
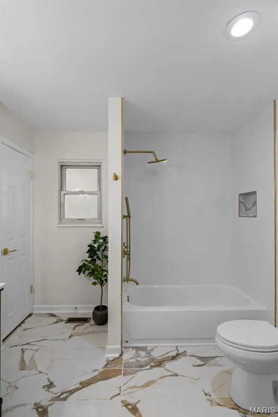
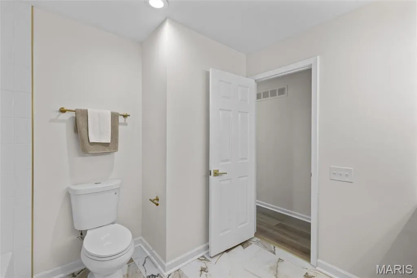
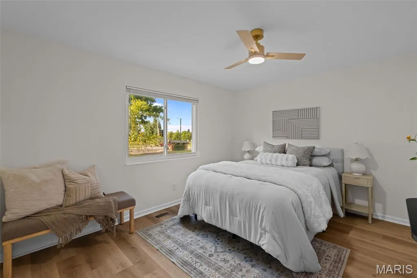
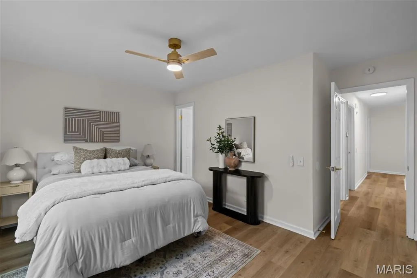
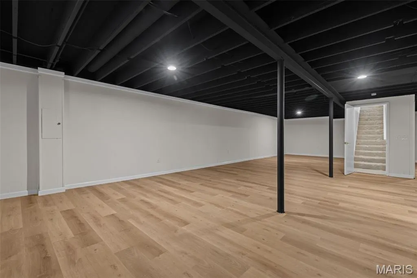
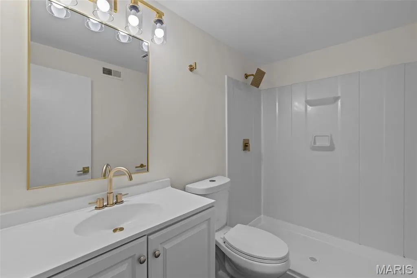
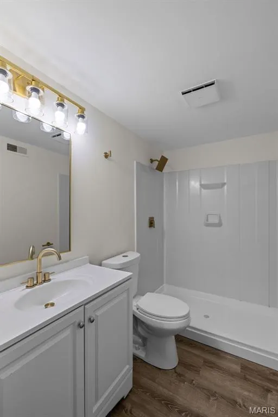
Welcome to 5891 Sir Edward Ln — a beautifully renovated 3-bedroom, 2-bath ranch that is move-in ready and offers almost 2,430 sqft of living space! From the inviting front porch to the spacious driveway and attached 2-car garage, this home makes a great first impression before you even step inside. Walk through the front door where you’re greeted by a bright, open and modern interior featuring fresh neutral paint, stylish new flooring, updated lighting, and carefully selected finishes throughout. The open-concept living and dining areas create the perfect space for entertaining, relaxing, and everyday living. The updated kitchen is a showstopper, featuring sleek quartz countertops, stainless steel appliances, generous cabinet space, and a functional layout that flows effortlessly into the main living area. The main bathroom has been beautifully renovated with a modern vanity, custom ceramic tile, updated fixtures, and clean contemporary finishes. Three spacious bedrooms offer plenty of flexibility for family, guests, a home office, or whatever fits your lifestyle. Step outside and enjoy the spacious yard with plenty of room for kids, pets, entertaining, or creating your own backyard retreat. Stylish, updated, functional, and ready for its next owner — this home checks all the boxes. Homes with this level of renovation and attention to detail don’t come around often. Schedule your showing and come see everything 5891 Sir Edward Ln has to offer!
| Elementary School | Middle School | High School |
|---|---|---|
| Jamestown Elem. | Central Middle | Hazelwood Central High |
| Price History | |
|---|---|
| 9/10/2026 | Listed $249,900 |
General Features
| Sewer | Public Sewer |
|---|---|
| Heating | Forced Air,Natural Gas |
| Cooling | Ceiling Fan(s),Central Air |
| Utilities | Electricity Connected,Natural Gas Connected,Sewer Connected,Water Connected |
| Possession | Close Of Escrow |
| Roof | Architectural Shingle |
| Appliances | ENERGY STAR Qualified Appliances,Stainless Steel Appliance(s),Electric Cooktop,ENERGY STAR Qualified Dishwasher,Free-Standing Electric Oven,Self Cleaning Oven,Range Hood,Free-Standing Electric Range, |
| HOA Fee | 50 |
| Garage Spaces | 2 |
| Association Fee Includes | Other |
| Architectural Style | Ranch |
| Construction Materials | Vinyl Siding |
| Year Built | 1970 |
| Electric | Ameren |
| Township | Unincorporated |
| Levels | One |
| Property Subtype | Single Family Residence |
| Tax Year | 2025 |
| Assoc Fee Paid Per | Annually |
| County | St. Louis |
| New Construction | No |
| Property Type | Residential |
| Association Amenities | None |
| HOA | Yes |
| Attached Garage | Yes |
| Subdivision Name | Heatherton 1 |
| Garage Y/N | Yes |
| Building Features | Basement,Bathrooms,Patio,Storage |
| Total Rooms | 5 |
| Full Baths | 2 |
| Status | Active |
| High School | Hazelwood Central High |
| City | Florissant |
| Disclosures | See Seller's Disclosure |
| Senior Community Y/N | No |
| High School District | Hazelwood |
| MLS Area | 47 - Hazelwood Central |
| Lot Size Square Feet | 10001.38 |
| Carport Y/N | No |
| Elementary School | Jamestown Elem. |
| Tax Annual Amount | 2984 |
| Home Warranty Y/N | No |
| Middle/Junior High School | Central Middle |
| Property Condition | Updated/Remodeled |
| Lease Considered Y/N | No |
| Structure Type | House |
| Standard Status | Active |
| Ownership Type | Private |
Interior Features
| Interior Amenities | Ceiling Fan(s),Granite Counters,Kitchen Island |
|---|---|
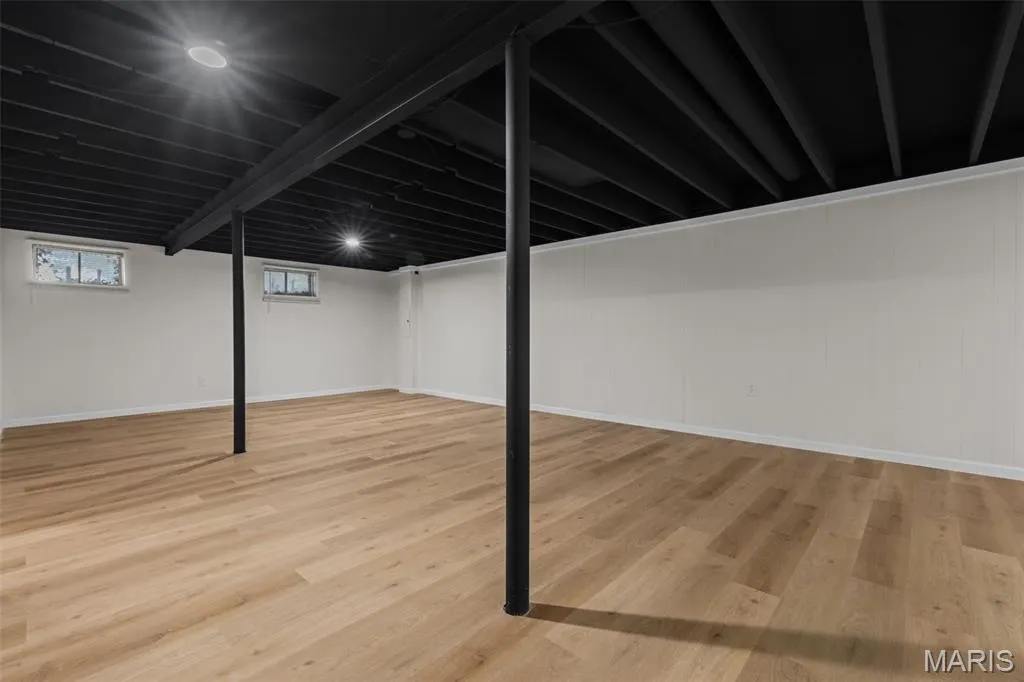
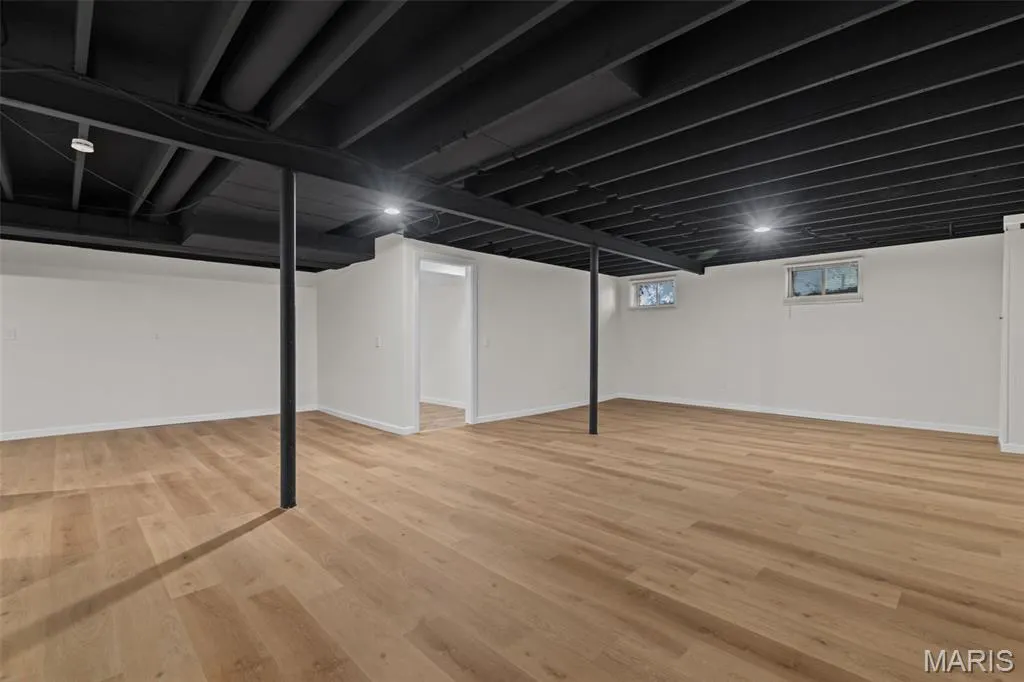
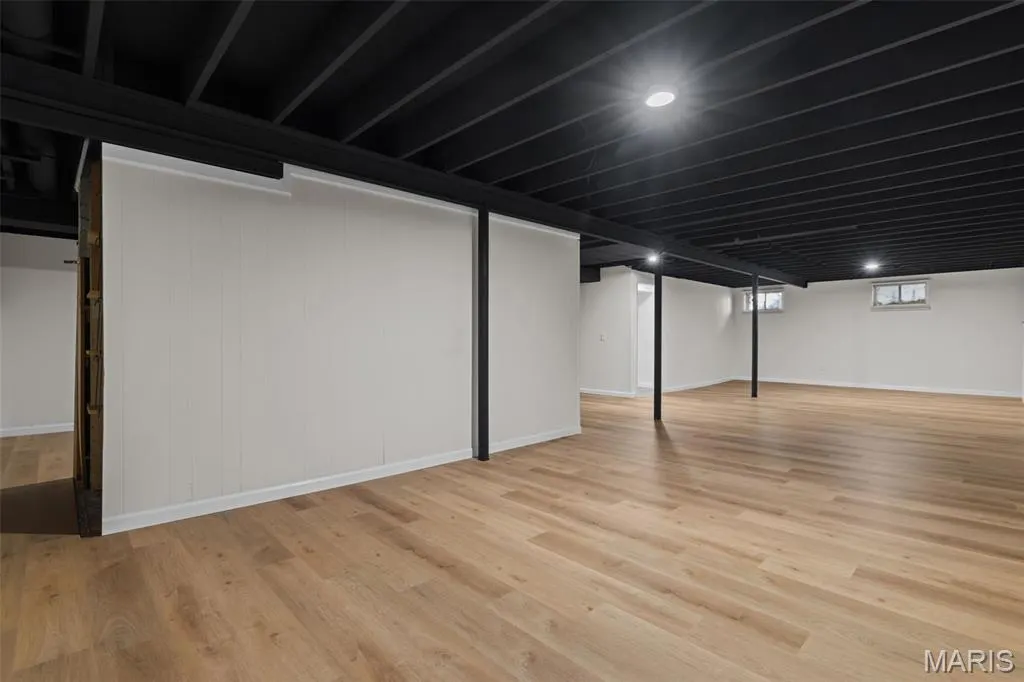
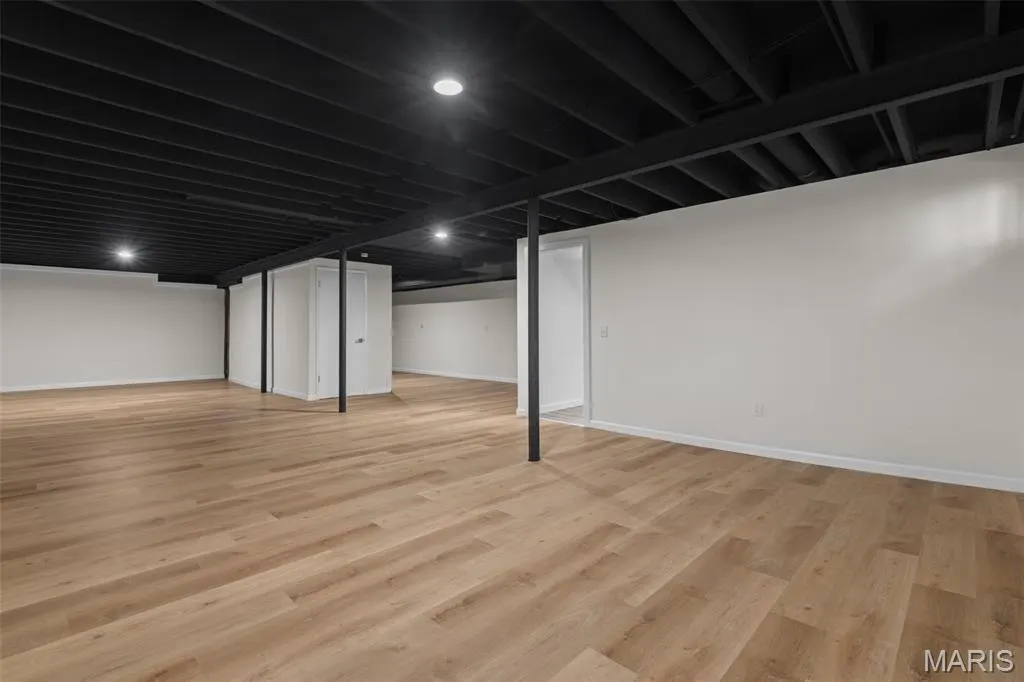
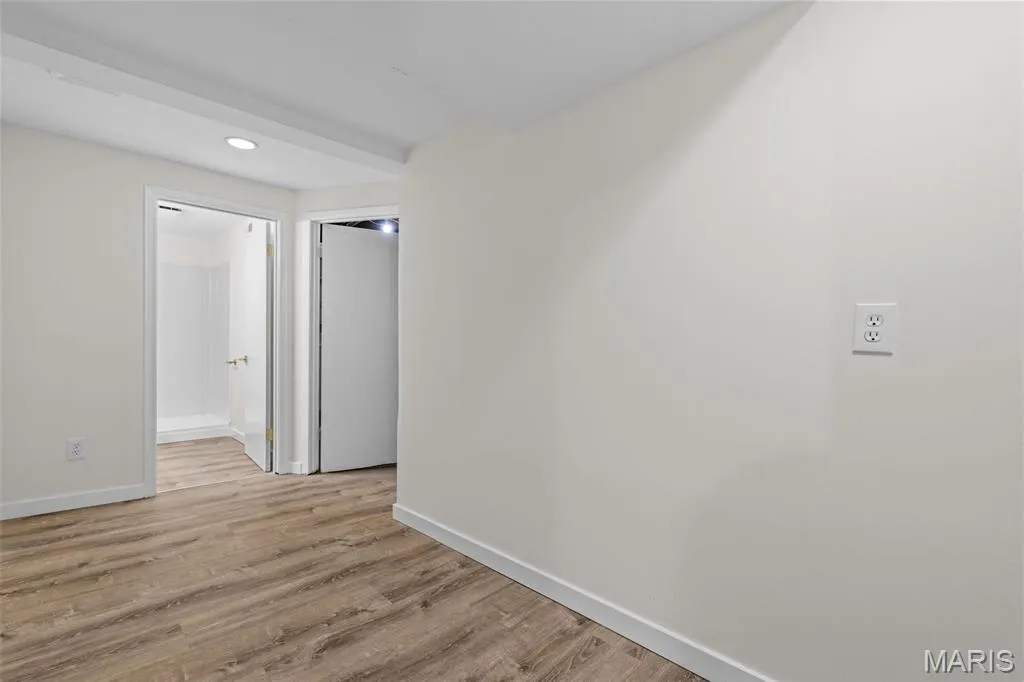
| Basement | 8 ft + Pour,Bathroom,Finished,Storage Space |
| Flooring | Ceramic Tile,Luxury Vinyl |
| Total Fireplaces | 1 |
| Fireplace Features | Family Room,Wood Burning |
| Basement (Y/N) | Yes |
| Fireplace Y/N | Yes |
| Above Grade Finished Area | 1330 |
| Total Bedrooms | 3 |
| Below Grade Finished Area | 1100 |
| Main Level Bedrooms | 3 |
| LivingAreaSource | Public Records |
| Below Grade Finished Area Source | Owner |
| Above Grade Finished Area Source | Public Records |
| Total Baths | 2 |
Exterior Features
| Exterior Amenities | Lighting |
|---|---|
| Parking Features | Garage |
| Lot Features | Back Yard,Few Trees,Front Yard |
| Water Source | Public |
| Foundation Details | Concrete Perimeter |
| Lot Size Acres | 0.2296 |
| Waterfront Y/N | No |
Amenities
- Foreclosure
- Views
- Short Sale
- New Construction
- Adult 55+
- Lease To Own
- No HOA Fees
- Furnished
- Primary On Main
- Air Conditioning
- Seller Finance
- Green
- Fixer Upper
- Horse
- Golf
- Fireplace
- Deck
- Garage
- Basement
- Pool
Property vs Single Family Average in 63033
Price
Taxes
Year Built
Visits
 Listings displaying the MARIS logo are courtesy of the participants of Mid America Regional Information Systems Internet Data Exchange. IDX information is provided exclusively for consumers' personal, non-commercial use and may not be used for any purpose other than to identify prospective properties consumers may be interested in purchasing.
Information is deemed reliable but is not guaranteed.
Listings displaying the MARIS logo are courtesy of the participants of Mid America Regional Information Systems Internet Data Exchange. IDX information is provided exclusively for consumers' personal, non-commercial use and may not be used for any purpose other than to identify prospective properties consumers may be interested in purchasing.
Information is deemed reliable but is not guaranteed.
